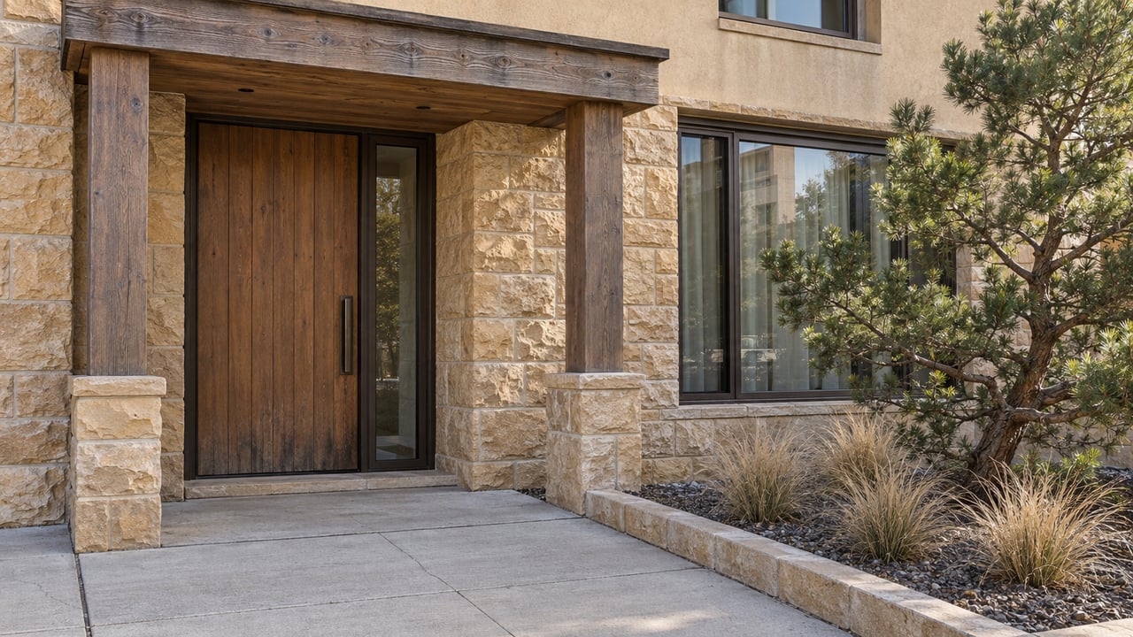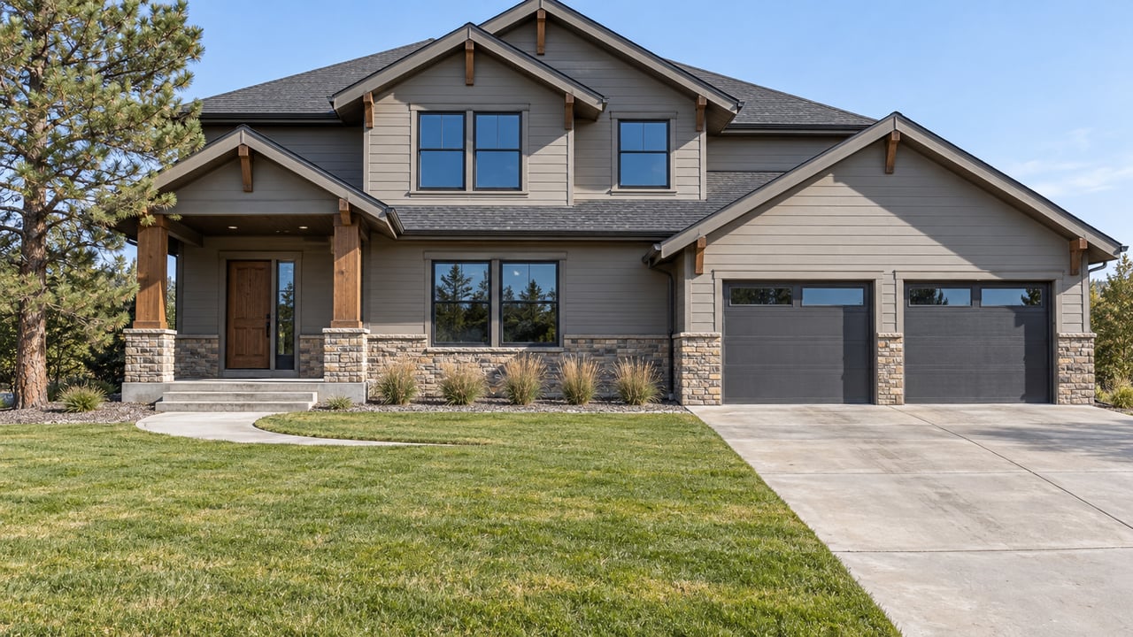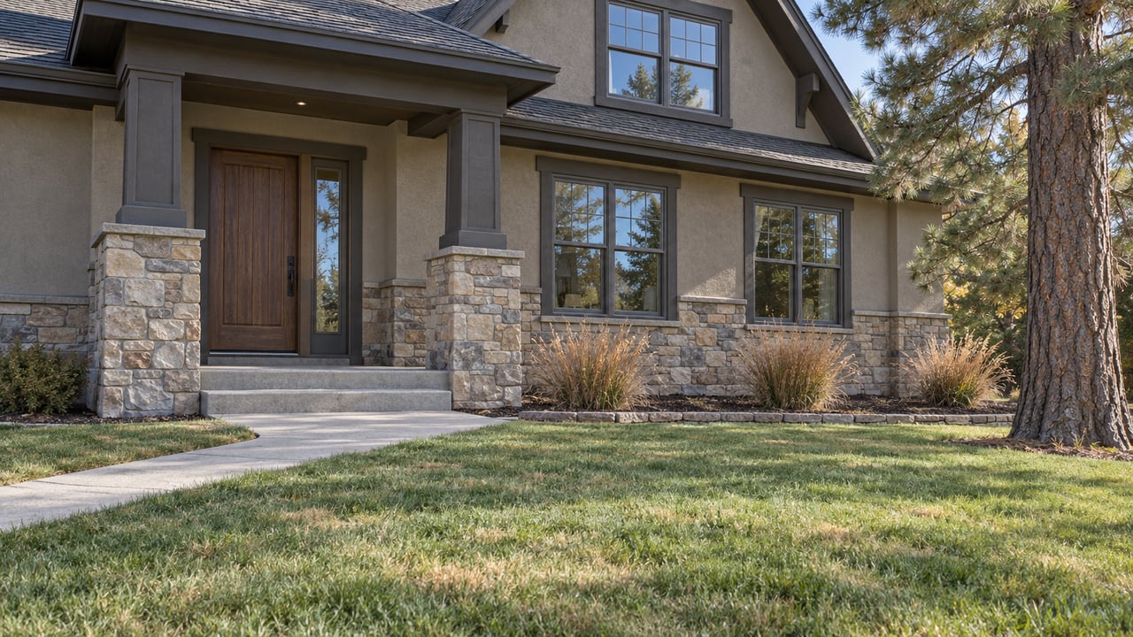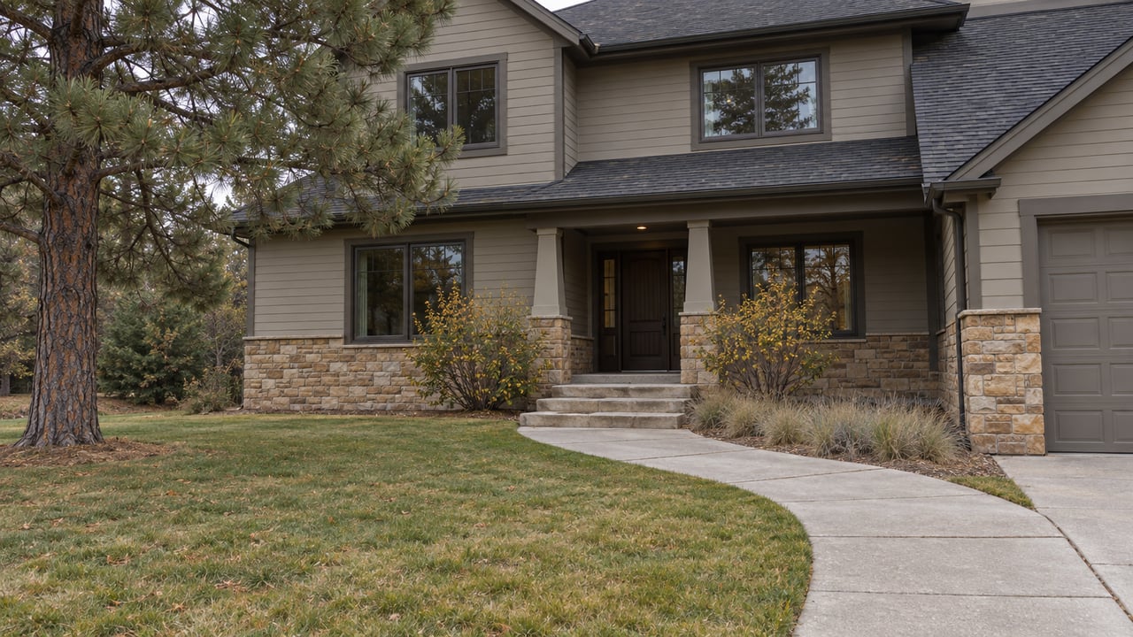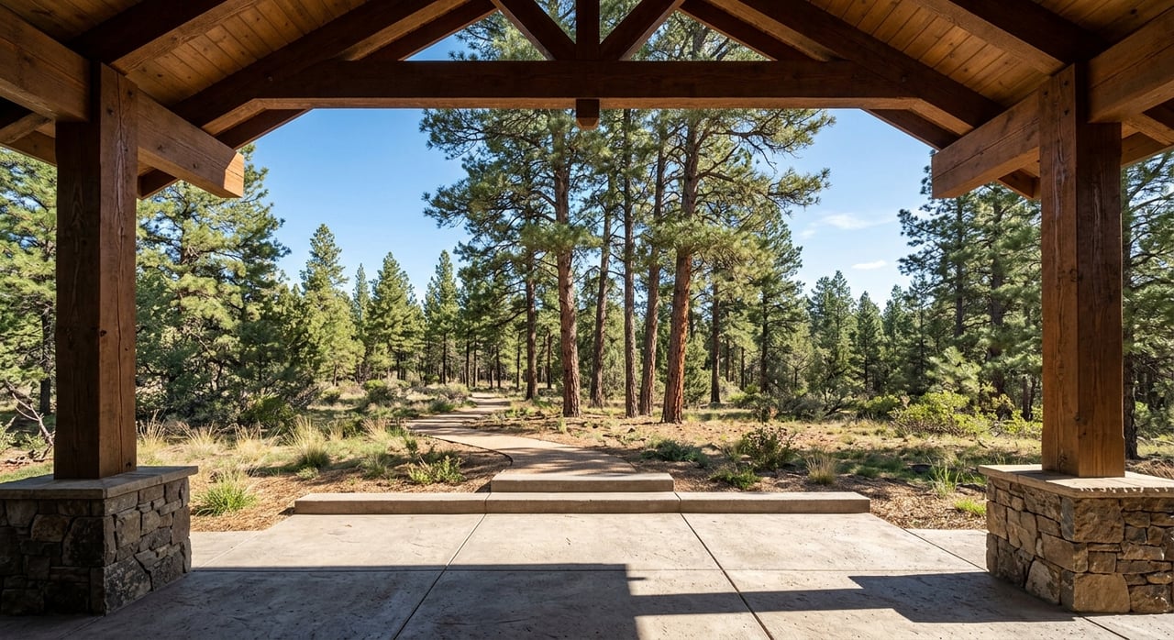
If you are dreaming about building in Black Forest, it is easy to start with the fun part: the floor plan, the windows, or the kitchen. But in this part of El Paso County, the smartest first decisions happen long before you choose finishes. When you understand the lot, water, access, and review steps early, you can avoid expensive surprises and move forward with more confidence. Let’s dive in.
Start With the Lot First
In Black Forest, the parcel often shapes the home more than the other way around. This is a wooded, rural market where site constraints can affect everything from your driveway placement to your building envelope.
The area’s rural-residential character is a major part of its identity. County planning references the Black Forest Preservation Plan, and the Timbered Area emphasizes an overall average minimum lot area of five acres. El Paso County zoning also identifies RR-5 as Residential Rural with five-acre lots, which gives you important context when evaluating land in the area.
Before you get attached to a home design, look closely at the basics of the site. El Paso County’s site-development requirements call for details such as property lines, rights-of-way, easements, and driveway access into the parcel. That means two lots with similar acreage can still have very different build potential.
Why a Survey Matters Early
A survey is not just paperwork. The El Paso County Surveyor notes that a land survey may include topography and the location of buildings or other improvements, and a county or city may require a survey before construction.
For you, that means the survey should help answer practical questions early. You want to understand lot shape, slopes, corners, and possible constraints before you commit to a build concept that may not fit the site well.
Access Can Affect Design and Budget
Driveway access is another early decision that deserves more attention than many buyers expect. El Paso County Public Works states that an approved driveway permit is required for any access point entering a county roadway.
That requirement can influence both layout and cost. The driveway location, road relationship, and associated approvals can shape where the home sits on the lot and may also connect to road impact fee considerations.
Treat Water as a Feasibility Question
In many neighborhoods, water is a simple utility connection. In Black Forest, it is often a much bigger part of your early planning.
El Paso County’s Water Master Plan says rural subdivisions in the county generally rely on individual domestic wells. County staff reports for Black Forest projects also describe individual onsite wells and OWTS as the typical approach, which makes water supply part of land feasibility from the very beginning.
Some rural-residential lots in Black Forest rely on Dawson or other Denver Basin groundwater. Because of that, your water strategy is not something to leave until later in the process.
Plan for Well Review Timelines
If your lot needs a new well, you will need a permit from the Colorado Division of Water Resources. The agency states that complete well applications can take up to 49 days to review.
That timeline matters when you are building out your project schedule. If you wait too long to explore well permitting, water rights, or aquifer feasibility, the rest of your planning can stall behind it.
Confirm Wastewater Before Design Is Final
Wastewater is just as important as water, especially on rural parcels not served by municipal sewer. In Black Forest, this usually means planning around an onsite wastewater treatment system, or OWTS.
El Paso County Public Health regulates OWTS for properties not served by municipal sewer. The county also states that, as of January 1, 2024, OWTS permit applications must be submitted by a licensed OWTS installer.
This is one reason your septic professional should be part of the early planning team. If the site conditions, system location, or permitting path affect the layout, you want to know that before your plans are fully developed.
Design the Site, Not Just the House
A successful custom build in Black Forest is about more than a beautiful home. It is also about how that home sits on the land.
El Paso County’s site-development review process asks for more than the building footprint. Depending on the project, the county may require landscape, lighting, grading and erosion control, drainage plans, and the location of well and septic infrastructure when applicable.
That is why orientation should be part of your first round of planning. Privacy, views, circulation, and outdoor living areas all work better when they are coordinated with the site from the start.
Privacy and Buffering Matter
The county’s stated landscape goals include screening and buffering lower-intensity uses, softening building mass, and protecting residential privacy. Those goals support a thoughtful approach to placement and landscape planning.
For you, that can mean looking beyond the house itself. Tree coverage, open meadows, neighboring structures, and the location of driveways or outbuildings can all affect how private and functional the finished property feels.
Build Wildfire Resilience Into Day One
Wildfire planning should not be treated as a final checklist item in Black Forest. It should be part of the first concept sketch.
Black Forest Fire Rescue describes the area as a wildland-urban interface and offers free Firewise assessments. El Paso County’s wildfire-resiliency code also requires properties in the applicable WUI area to follow Appendix E.
Those standards include noncombustible materials in the first 0 to 5 feet from the structure, removal of combustible mulch and woody debris in that immediate zone, and visible address markers at driveway entrances beginning at the start of construction.
Fire Access and Water Supply Context
Black Forest Fire Rescue also notes that the district’s primary firefighting water source is hauled water and that the hydrant system is limited. That is useful context as you think through emergency access, home hardening, and early insurance conversations.
When you plan around wildfire resilience from the beginning, it is often easier to align the site layout, materials, and defensible-space approach in a practical way.
Build the Right Team Early
A Black Forest custom-home project usually requires more than just a builder and an architect. The process often works best when you assemble the right specialists before plans are too far along.
Pikes Peak Regional Building Department says most new residential projects require plan review before a permit is issued. It also notes that some permits require outside inspections from agencies such as zoning, fire, engineering, health, or utilities before the permit can be finalized or a certificate of occupancy can be issued.
That makes early coordination especially important. Depending on the parcel, your planning team may need to include a surveyor, well professional, licensed OWTS installer, designer, and others tied to site feasibility and approvals.
Expect a Front-Loaded Timeline
One of the most helpful mindset shifts for a Black Forest build is understanding that the process is often front-loaded. The early stage can take weeks to months before construction starts, even when you are moving efficiently.
Survey work, well review, septic permitting, site-plan review, and building-plan review can all stack into the pre-construction phase. Road impact fees and access-related approvals may also become part of that timeline depending on the land-use approvals involved.
If you plan for that from the start, you can make better decisions about budget, scheduling, and when to bring each professional into the process.
Early Due-Diligence Checklist
Before you move too far into design, make sure you have a clear handle on these early items:
- Confirm zoning, recorded plat, and any covenant or easement constraints.
- Get a boundary and topographic survey early.
- Verify driveway access and county-road permitting requirements.
- Confirm your water strategy, including well permit needs and feasibility.
- Confirm septic feasibility and whether a licensed OWTS installer is already part of your team.
- Build wildfire mitigation into the site concept from the beginning.
In Black Forest, the best custom-home decisions usually happen before the plans feel exciting. When you start with the land, utilities, access, and site realities, you give yourself a stronger path to a home that fits both your vision and the property.
If you are exploring land or planning a custom build in Black Forest, working with a team that understands parcel due diligence and new-build complexity can make the process feel much clearer. Connect with CC Signature Group - Camellia Coray for guidance as you evaluate lots, timelines, and your next steps.
FAQs
What should you evaluate first when planning a custom home in Black Forest?
- Start with the lot itself, including zoning, property lines, easements, slope, topography, and driveway access, before choosing a floor plan.
Why is water planning so important for Black Forest land?
- Many rural properties in Black Forest rely on individual domestic wells, so water supply, well permitting, and feasibility are early land-planning issues rather than simple utility hookups.
Do Black Forest properties usually need septic planning?
- Yes. Properties not served by municipal sewer typically need an onsite wastewater treatment system, and El Paso County Public Health requires permit applications to be submitted by a licensed OWTS installer.
How does wildfire planning affect a custom build in Black Forest?
- Black Forest is in a wildland-urban interface area, so wildfire resilience should shape site layout, materials, defensible space, and address-marker planning from the start.
Who should be on your early custom-home planning team in Black Forest?
- Depending on the parcel, your early team may include a real estate advisor, surveyor, builder, designer, well professional, and licensed OWTS installer to help you evaluate feasibility and timing.