

4 Beds
4 Baths
2,928 sqft
$1,200,000
645 Sugarloaf Summit Road, Manitou Springs CO, 80829
Price per sqft$409.84
Built in2016
Property size2,928 sqft
Property typeResidential
Bought with Lisa Cheponis, Exp Realty LLC and Listed by Camellia Coray, Coldwell Banker Realty Listing Contact: 719-550-2500
Overview
Sold
Listed Apr 3, 2025
Updated Aug 13
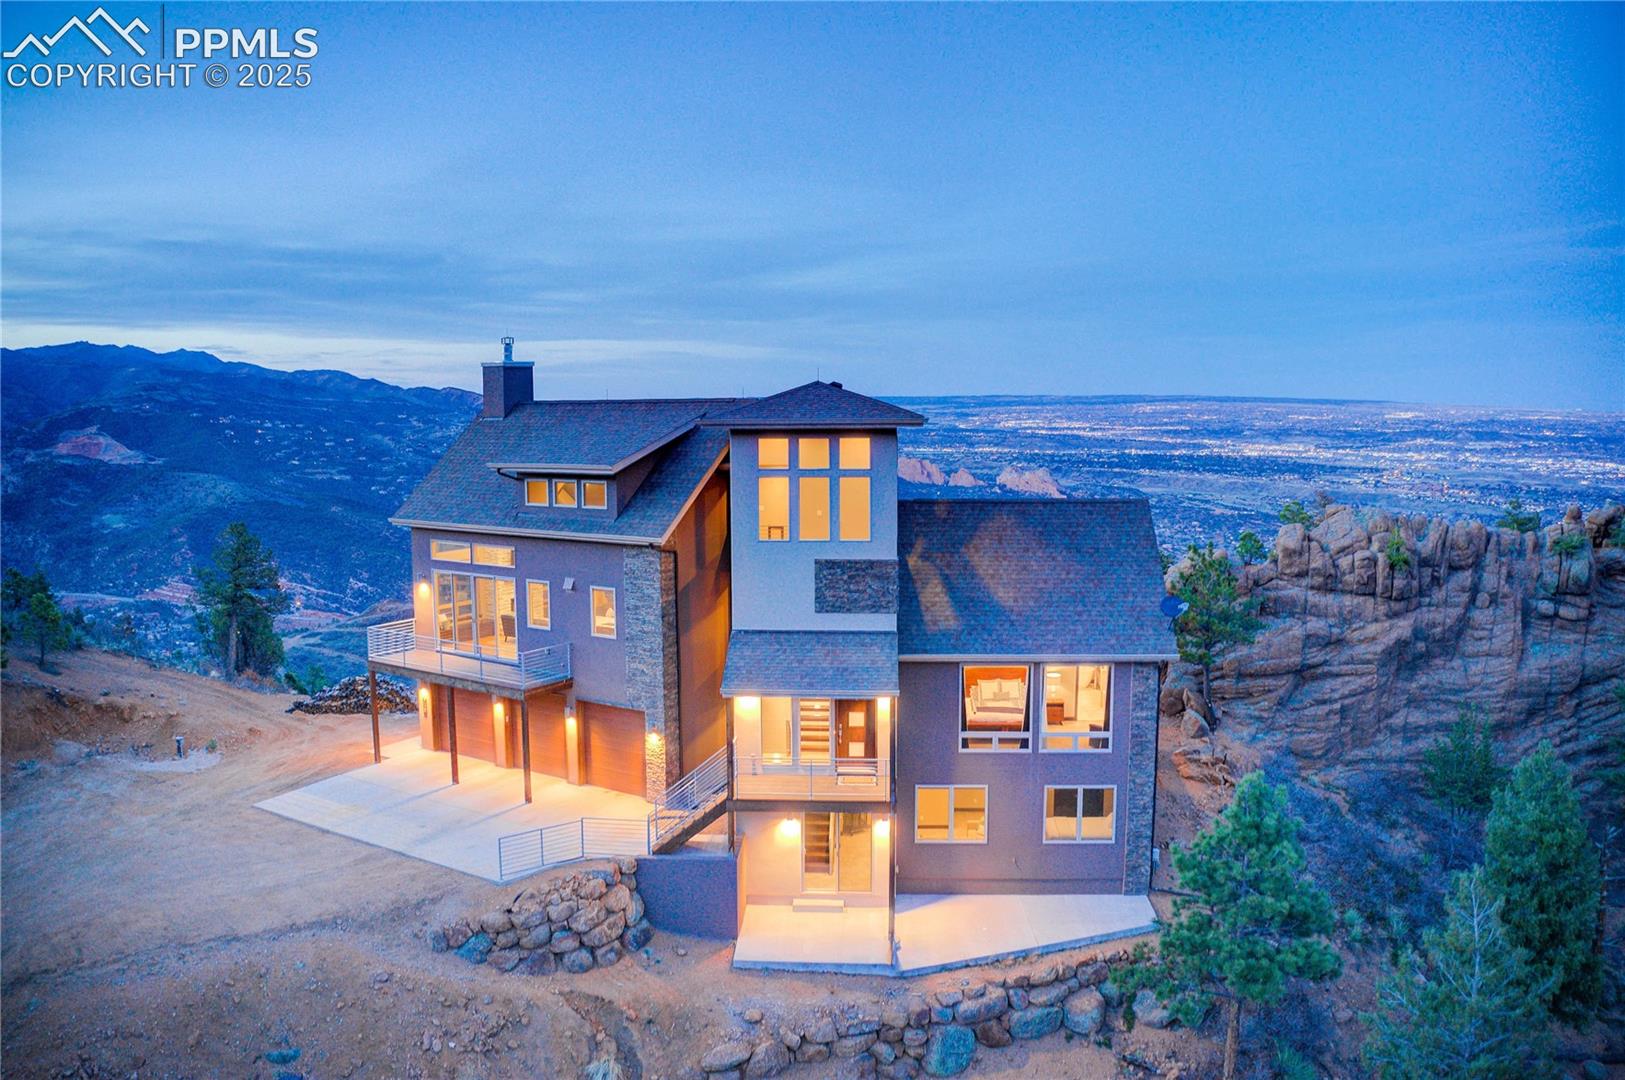
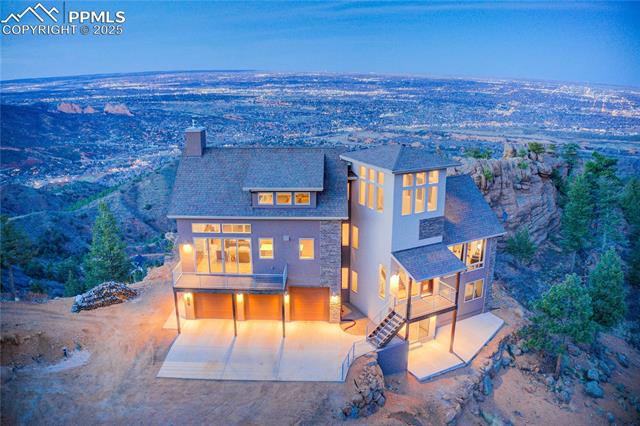
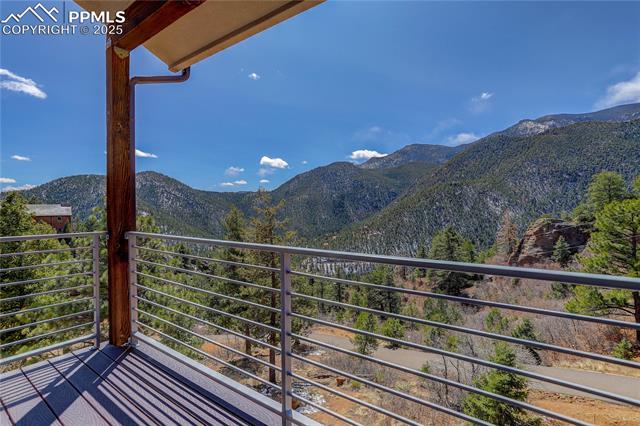
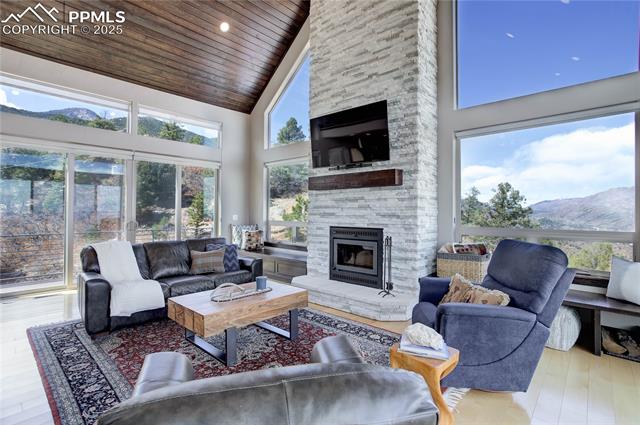
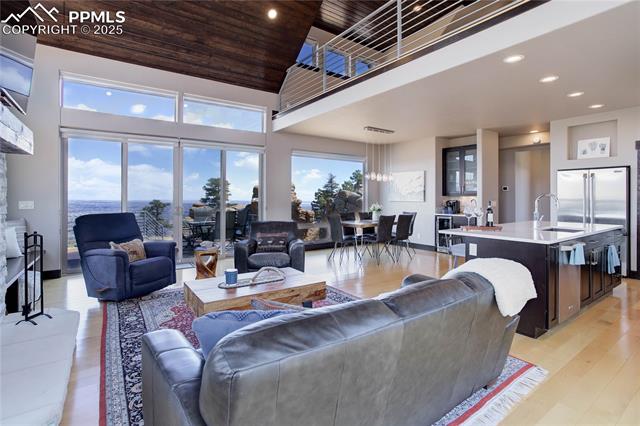
Perched atop Crystal Park’s exclusive gated community, this stunning mountain retreat offers unparalleled privacy, breathtaking 360° views, and a connection to Colorado’s natural beauty. Expansive windows and vaulted ceilings flood the home with natural light, showcasing the incredible scenery of Garden of the Gods, downtown Manitou Springs, and Colorado Springs. The open floor plan features maple wood flooring and a cozy living room with a floor-to-ceiling stacked stone fireplace with X fire starter, vaulted ceilings, and dual walkouts to multiple outdoor living spaces. The gourmet kitchen is equipped with GE stainless steel appliances, Corian counters, an oversized window framing striking rock formations, a coffee bar, and soft-closing cabinetry. The dining area offers a wet bar and a picture window framing views of rock formations & Colorado Springs. Find sanctuary in the primary suite with peaceful mountain views, a walk-in closet with washer & dry, and a luxurious 5-piece bath with heated floors. A secondary suite provides a private full bath with soft-close cabinetry and a built-in linen closet. The upper-level loft provides flexibility for an office or workout space overlooking the living room. The lower-level features a family room with walk-out & hidden storage space, 2 additional bedrooms, a shared ¾ bath, and a secondary laundry space. Recent updates to the property include a security system, newly paved driveway, and culverts for improved drainage. Nestled on a 0.7-acre lot, this home embraces the outdoors with strategic rock retention, aspen and pine trees, and frequent visits from deer, foxes, and other wildlife. Crystal Park offers 1,200 acres of private land, a clubhouse with a heated pool, sport courts, and numerous hiking trails, one of which is within walking distance of the front door.
Additional information
- MLS® ID
- 2542220
Interior Features
- Bedrooms
- 4
- Bathrooms
- 4
- Fireplace
- Yes
- Cooling
- Yes
- Heating
- Yes
- Basement
- Yes
Exterior Features
- Lot Size
- 0.7 Acres
Other Property Details
- Taxes
- $2,191
- Tax Frequency
- Annually
- Association Fee Frequency
- Monthly
Bought with Lisa Cheponis, Exp Realty LLC and Listed by Camellia Coray, Coldwell Banker Realty
Listing Contact: 719-550-2500
The real estate listing information and related content displayed on this site is provided exclusively for consumers’ personal, non-commercial use and may not be used for any purpose other than to identify prospective properties consumers may be interested in purchasing. This information and related content is deemed reliable but is not guaranteed accurate by the Pikes Peak REALTOR® Services Corp d/b/a elevateMLS.
Data Last Updated: 8/13/2026
©2026 Pikes Peak REALTOR® Services Corp, All rights reserved.