Property photo 1
Property photo 2
Property photo 3
Property photo 4
Property photo 5
4 Beds
4 Baths
3,261 sqft

$630,000

6485 Vistancia Avenue, Colorado Springs CO, 80922

Price per sqft$193.19
Built in2022
Property size3,261 sqft
Property typeResidential
Listed by Tasha Teegardin ABR AHWD GRI , Teegardin Realty and Investment Company Listing Contact: (719)574-7770

Overview

Active

Listed Apr 17, 2026

Updated 4 days ago

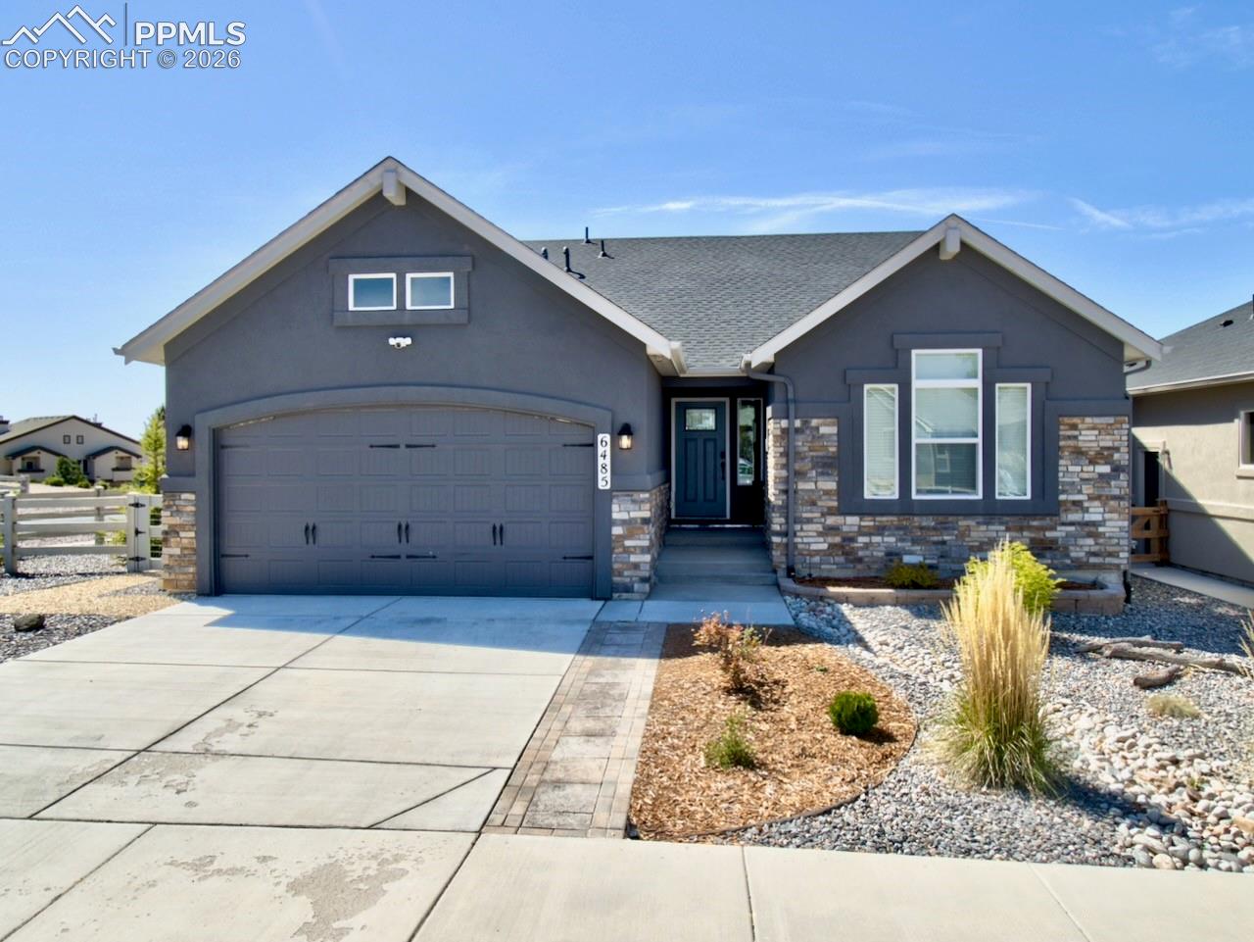
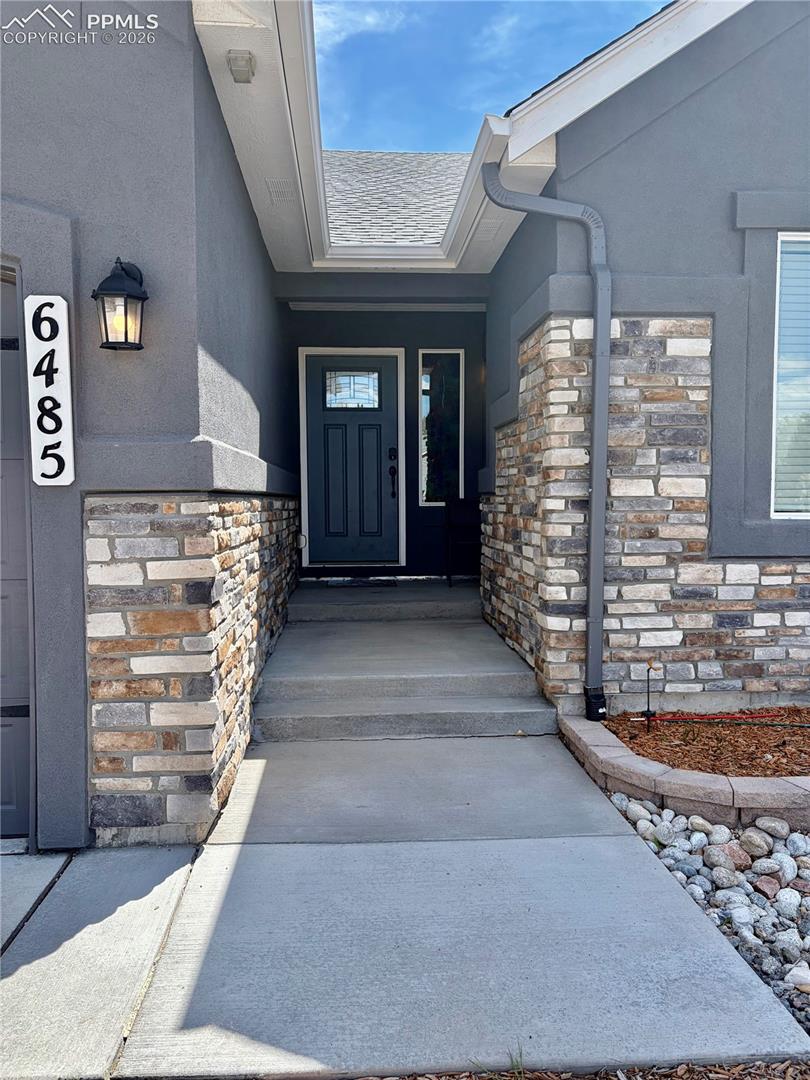
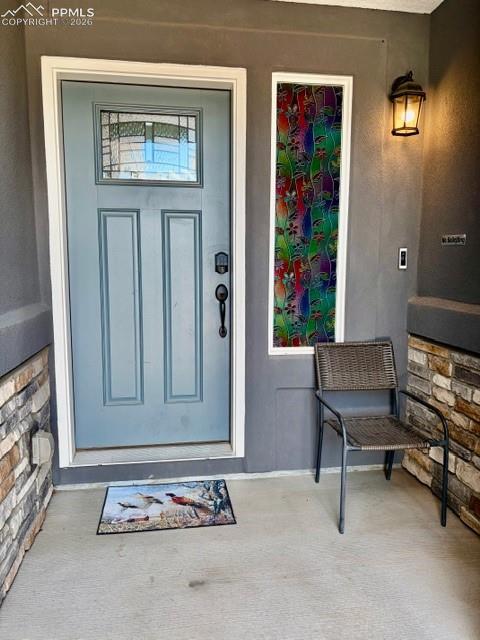
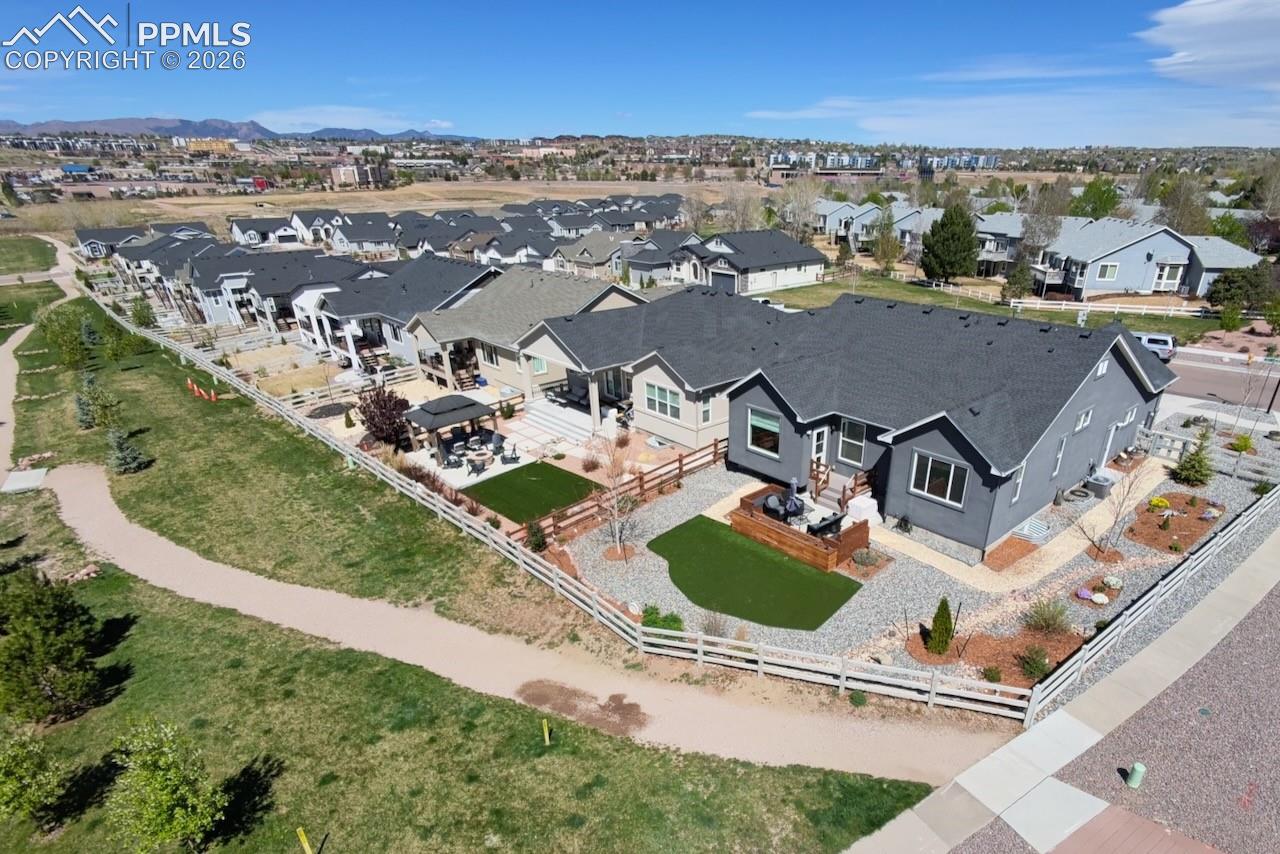
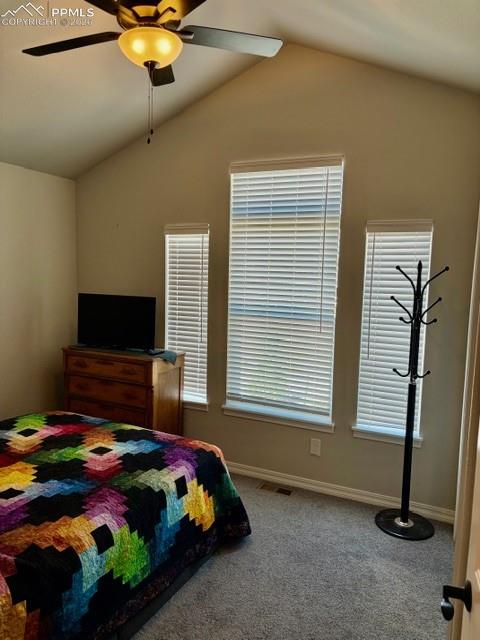
This one owner home, built by Classic Homes, has been very well maintained and offers a custom finished basement and extended/oversized master suite, kitchen and garage! Entering the private neighborhood you will notice the walking trail system which lead to parks throughout the community. The home is on a corner lot and is beautifully zero-scaped with a variety of plants, drip system and walkways. Entering the home you first notice the welcoming entry, spacious foyer and vaulted ceilings. The front of the house is where the 1st bedroom, full bathroom, laundry room with a sink and office are located before you arrive into the open floor plan living room and kitchen area. Abundance of cabinets in the massive kitchen and a pantry provides plenty of space. Also offers granite countertops, backsplash, perfectly sized island with sink and sitting area. The dining area in the kitchen offers a walkout to the patio and outdoor retreat. This overlooks the meticulously cared for yard with artificial turf, great for easy maintenance. The mountain views are amazing too. Huge, oversized Master Suite has vaulted ceilings, a sitting area, connecting bath with a double vanity, large stand-up shower, toilet, linen and huge walk-in closets. An expanded two car garage offers a walkout to the side of the home and is fully drywalled. The basement has 9' ceilings and plenty of lighting. The Elvis Suite was built as a suite with a tremendous bathroom, double vanity sink, dual shower heads and lots of closet space. The Bear Room is a more traditional bedroom with space for larger furniture and is private. The amazing family room gives the feel you are in a cabin with its custom woodwork, wet bar and sitting room. The fireplace and heated flooring makes the space cozy and relaxing. The mechanical room has space for a workshop and includes a water softener system and whole house humidifier as added bonuses! This clean, spacious, custom built home, offers all the extras and is one of a kind.

$4,191/mo

Est. mortgage payment based on a $630,000 home price.

All estimates are provided by Luxury Presence for informational purposes only. Actual amounts may vary.

Additional information

MLS® ID
3321831

Interior Features

Bedrooms
4
Bathrooms
4
Fireplace
Yes
Cooling
Yes
Heating
Yes
Basement
Yes

Exterior Features

Lot Size
0.18 Acres

Other Property Details

Taxes
$4,202
Tax Frequency
Annually
Association Fee Frequency
Monthly
Garage
Yes
View
Yes
MLS provider logo

Listed by Tasha Teegardin ABR AHWD GRI , Teegardin Realty and Investment Company

Listing Contact: (719)574-7770

The real estate listing information and related content displayed on this site is provided exclusively for consumers’ personal, non-commercial use and may not be used for any purpose other than to identify prospective properties consumers may be interested in purchasing. This information and related content is deemed reliable but is not guaranteed accurate by the Pikes Peak REALTOR® Services Corp d/b/a elevateMLS.

Data Last Updated: 9/29/2026

©2026 Pikes Peak REALTOR® Services Corp, All rights reserved.       

 

Powered by Luxury Presence