1028 N Logan Avenue
1028 N Logan Avenue
1028 N Logan Avenue
1028 N Logan Avenue
1028 N Logan Avenue
1028 N Logan Avenue
1028 N Logan Avenue
1028 N Logan Avenue
1028 N Logan Avenue
1028 N Logan Avenue
1028 N Logan Avenue
1028 N Logan Avenue
1028 N Logan Avenue
1028 N Logan Avenue
1028 N Logan Avenue
1028 N Logan Avenue
1028 N Logan Avenue
1028 N Logan Avenue
1028 N Logan Avenue
1028 N Logan Avenue
1028 N Logan Avenue
1028 N Logan Avenue
1028 N Logan Avenue
1028 N Logan Avenue
1028 N Logan Avenue
1028 N Logan Avenue
1028 N Logan Avenue
1028 N Logan Avenue
1028 N Logan Avenue
1028 N Logan Avenue
1028 N Logan Avenue
1028 N Logan Avenue
1028 N Logan Avenue
1028 N Logan Avenue
1028 N Logan Avenue
1028 N Logan Avenue
1028 N Logan Avenue
SEE ALL PHOTOS
1028 N Logan Avenue
1028 N Logan Avenue
1028 N Logan Avenue
1028 N Logan Avenue
1028 N Logan Avenue
1028 N Logan Avenue
1028 N Logan Avenue
1028 N Logan Avenue
1028 N Logan Avenue
1028 N Logan Avenue
1028 N Logan Avenue
1028 N Logan Avenue
1028 N Logan Avenue
1028 N Logan Avenue
1028 N Logan Avenue
1028 N Logan Avenue
1028 N Logan Avenue
1028 N Logan Avenue
1028 N Logan Avenue
1028 N Logan Avenue
1028 N Logan Avenue
1028 N Logan Avenue
1028 N Logan Avenue
1028 N Logan Avenue
1028 N Logan Avenue
1028 N Logan Avenue
1028 N Logan Avenue
1028 N Logan Avenue
1028 N Logan Avenue
1028 N Logan Avenue
1028 N Logan Avenue
1028 N Logan Avenue
1028 N Logan Avenue
1028 N Logan Avenue
1028 N Logan Avenue
1028 N Logan Avenue
1028 N Logan Avenue
Bought with Ed Hurt CNE PSA , ERA Shields Real Estate and Listed by Camellia Coray, Coldwell Banker Realty Listing Contact: 719-550-2500
Sold

1028 N Logan Avenue

1028 N Logan Avenue, Colorado Springs, CO 80909

$618,600
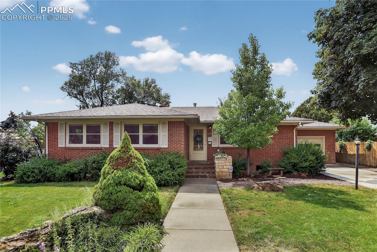
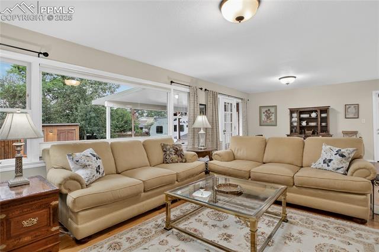
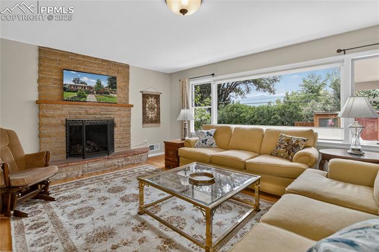
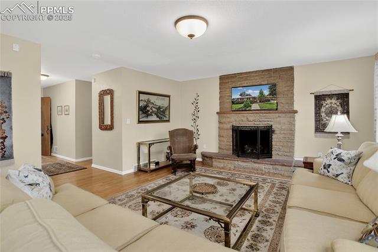
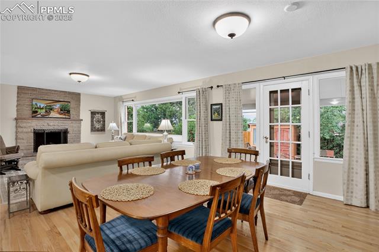
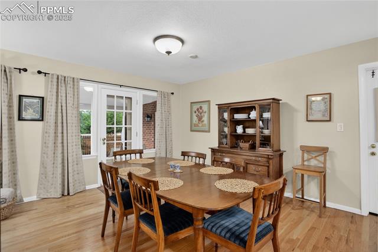
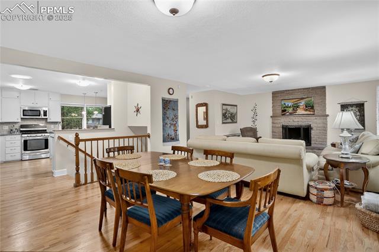
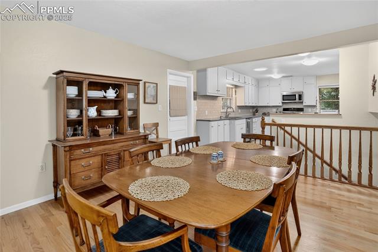
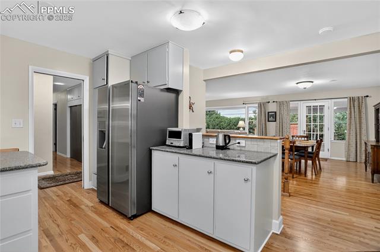
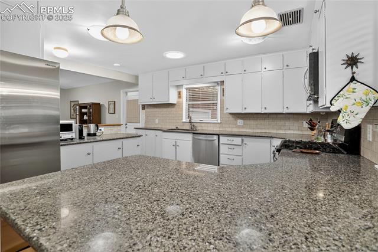
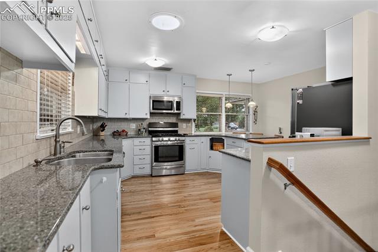
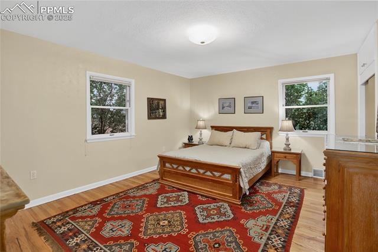
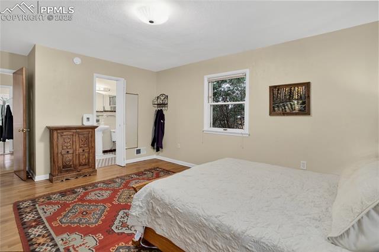
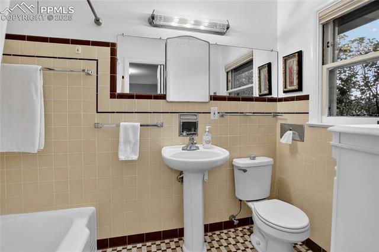
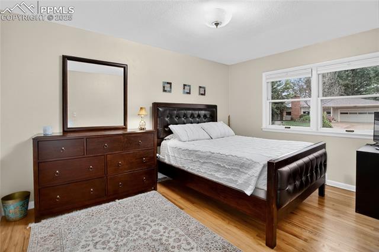
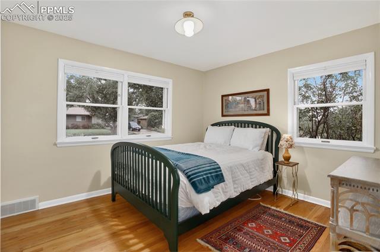
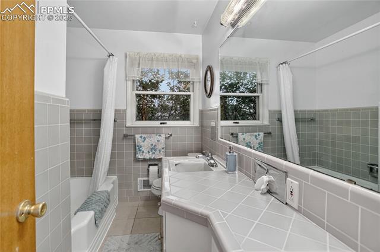
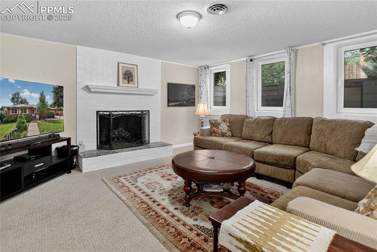
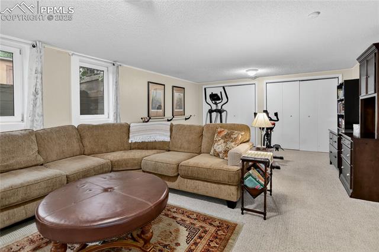
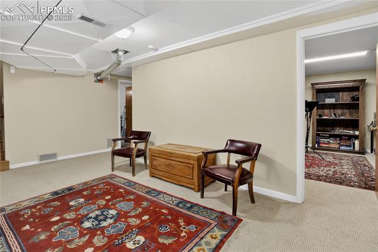
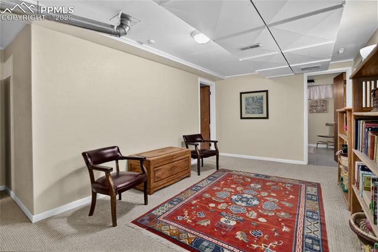
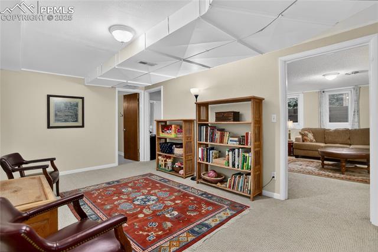
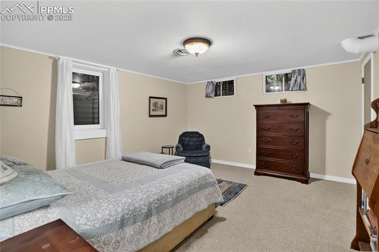
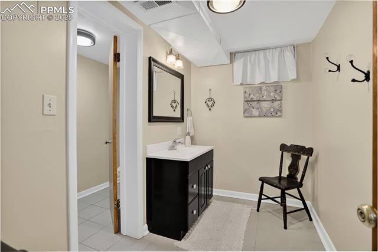
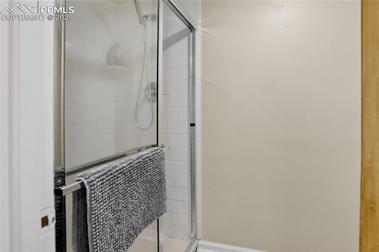
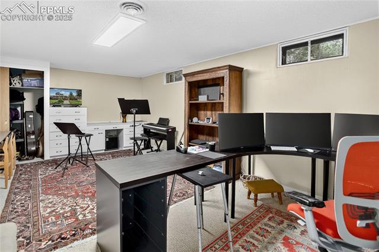
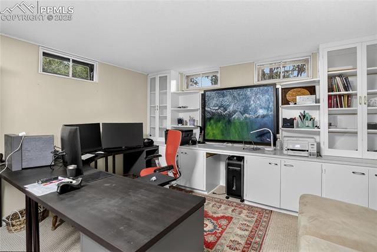
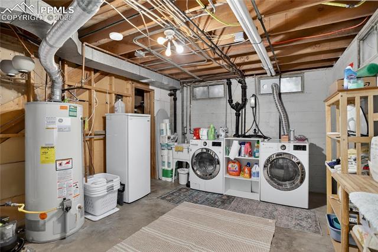
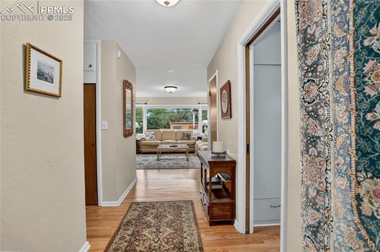
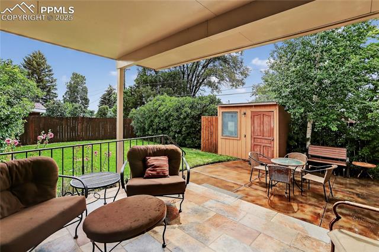
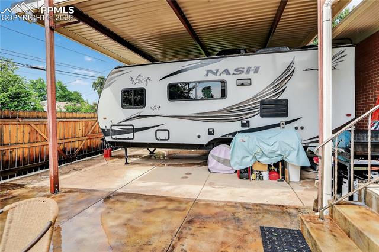
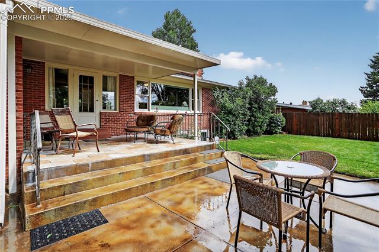
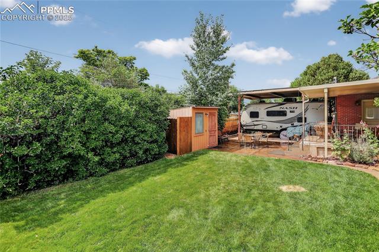
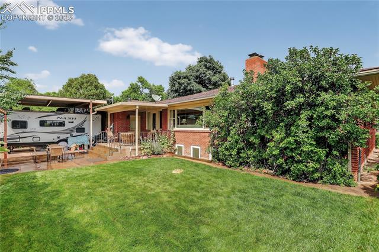
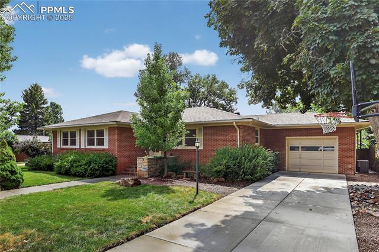
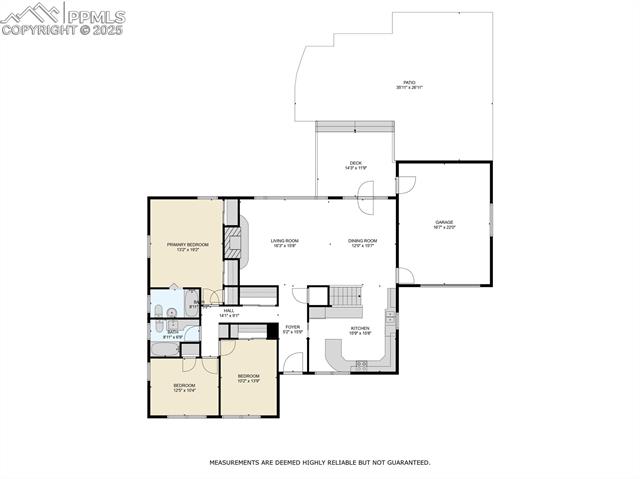
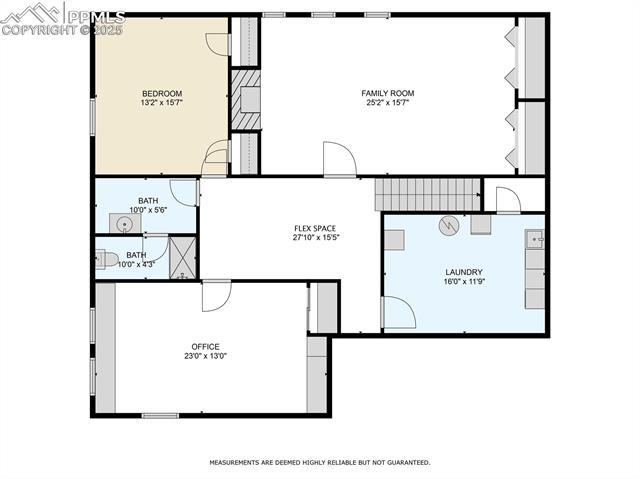
Warm and inviting ranch-style home in the lovely central Divine Redeemer neighborhood. Tastefully updated with timeless appeal, this home features a spacious open-concept main level with refinished parquet entry, oak floors throughout, and abundant natural light. Brand new concrete driveway and sidewalk along with a new Class 4 roof which will save thousands on homeowners insurance. The living room features a gas fireplace and mountain views through a low-e picture window, flowing into a dining area with door to covered patio and reimagined kitchen with solid wood cabinetry, quartz counters, upgraded appliances, and breakfast bar. The spacious primary suite offers three closets, hardwood floors, and an en-suite full bath. Two additional bedrooms and another full bath complete the main level. Downstairs includes a large family room with upgraded carpet, brick gas fireplace and three garden-level egress windows with timber lined window well and a huge closet, plus an oversized office/5th bedroom, guest room with another egress window, and flexible space for entertainment. Outdoor living shines with a tiled 14x12 covered porch and expansive 37x25 stained concrete patio surrounded by perennials, lilacs, mature trees, and a professionally maintained lawn. The slate front porch, new driveway and sidewalk, and charming bench area enhance curb appeal. Parking includes oversized attached single garage with overhead shelving along with covered concrete RV or car parking with alley access. Additional updates include HVAC with central air and humidifier, upgraded blinds, solar tubes, refinished tubs, new roof, and extra insulation, Central location is walkable/bikeable to fun downtown community activities. Classic comfort meets thoughtful upgrades in a beautifully cared-for home.

4
beds

3
baths

3,250 Sq.Ft. LIVING AREA

7,400 Sq.Ft. lot

Camellia  Coray

Camellia Coray

Features & Amenities

Interior

  • total bedrooms4
  • Total bathrooms3
  • full bathrooms2
  • three quarter bathroom1
  • Laundry room Basement
  • Flooring Carpet, Ceramic Tile, Wood
  • Fireplace Basement, Main Level, Two, Wood Burning
  • APPLIANCES Dishwasher, Dryer, Microwave Oven, Oven, Refrigerator, Washer

Area & Lot

  • Status Sold
  • Date Sold August 22, 2025
  • Living Area3,250 Sq.Ft.
  • Total Area3,334 Sq.Ft.
  • Lot Area7,400 Sq.Ft.
  • MLS® ID1471617
  • TypeResidential
  • YEAR BUILT1954
  • NeighborhoodColorado Springs
  • Elementary SchoolQueen Palmer
  • Middle SchoolNorth
  • High SchoolPalmer
  • School DistrictColorado Springs 11

Exterior

  • water SourceMunicipal
  • utilitiesElectricity Available, Natural Gas Available
  • roofComposite Shingle
  • HEAT TYPEForced Air, Natural Gas
  • AIR CONDITIONINGCentral Air
  • sewerSewer

Financial

  • Sales Price$618,600
  • Real Estate Tax $1,577/yr
View Virtual Tour

Colorado Springs

Explore

Partner With Our Expert Team

Whether you're buying your first home or selling a luxury property, the CC Signature Group is here to guide you with expertise, communication, and integrity. We combine local knowledge, streamlined systems, and personalized attention to deliver results you can trust. Ready to make your move? Let’s talk.

Follow Us on Instagram