11357 Scenic Brush Drive
SEE ALL PHOTOS
11357 Scenic Brush Drive
Bought with Michael Hensley, The Cutting Edge and Listed by Camellia Coray, Coldwell Banker Realty Listing Contact: 719-550-2500
Sold

11357 Scenic Brush Drive

11357 Scenic Brush Drive, Peyton, CO 80831

$535,000
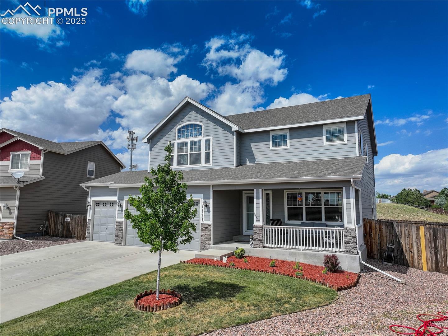
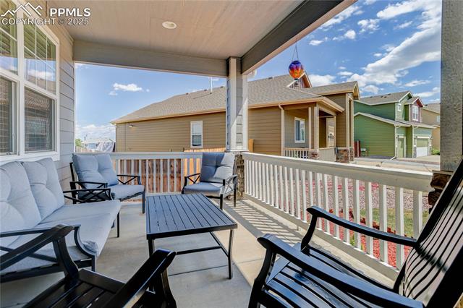
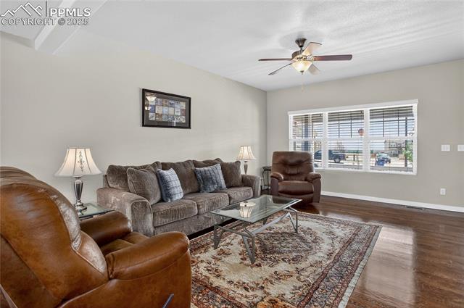
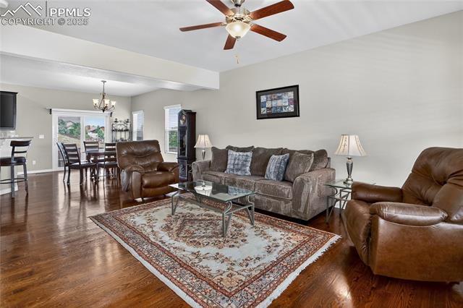
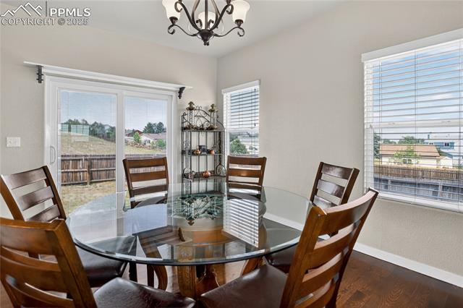
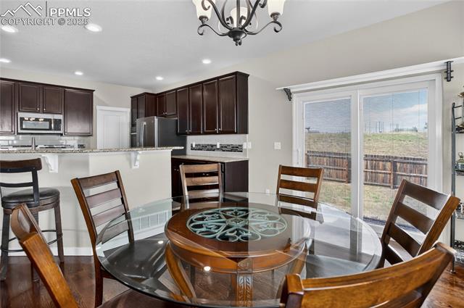
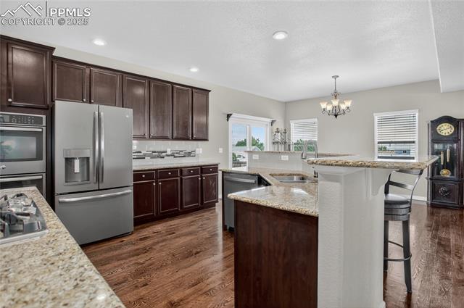
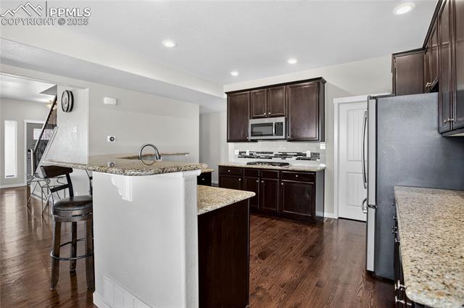
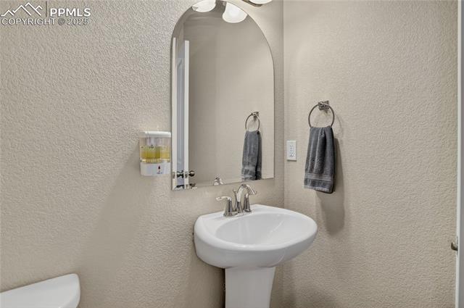
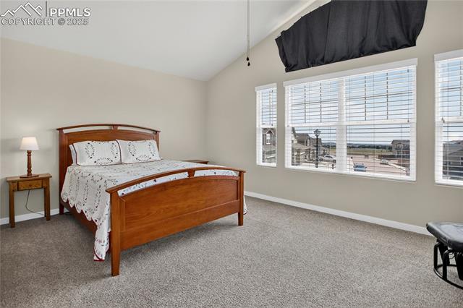
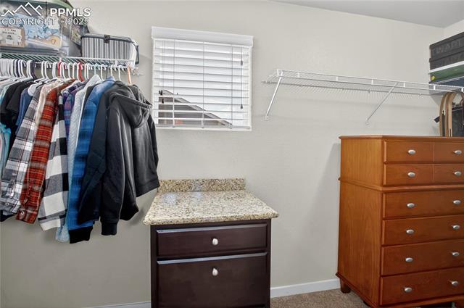
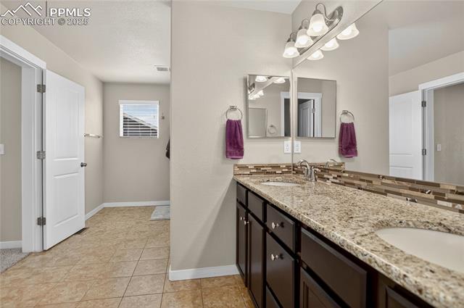
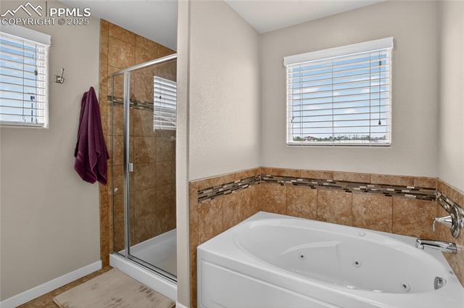
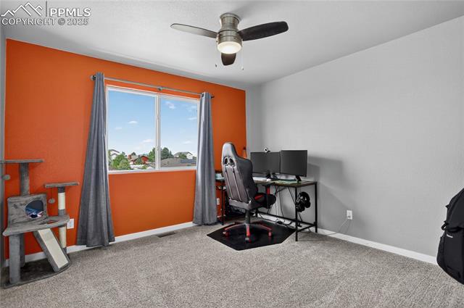
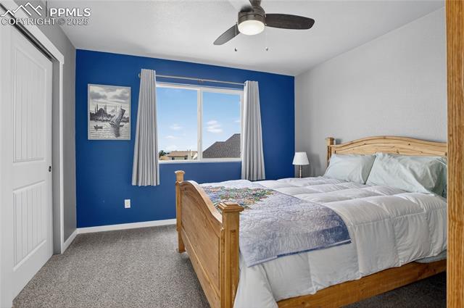
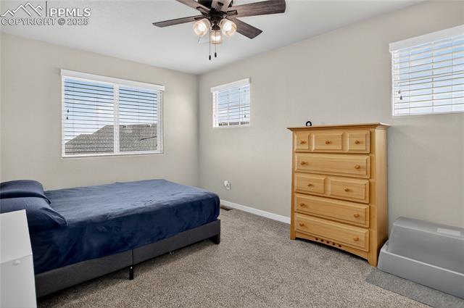
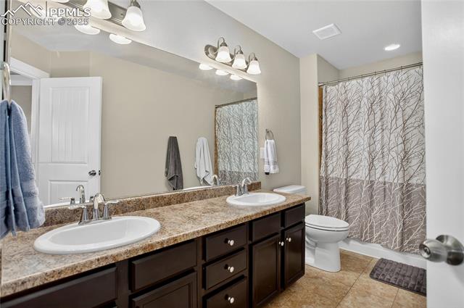
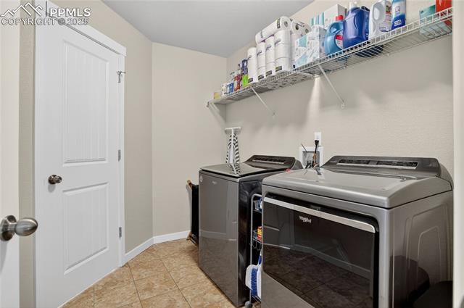
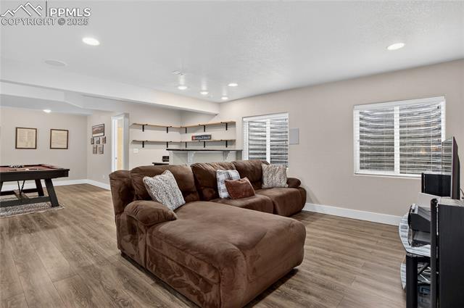
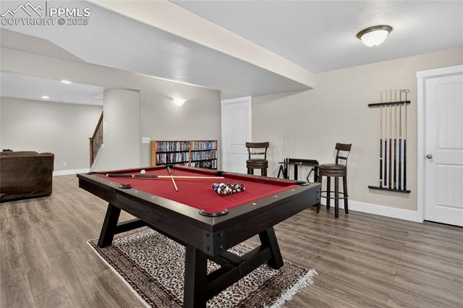
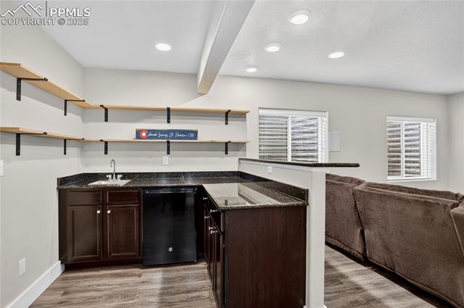
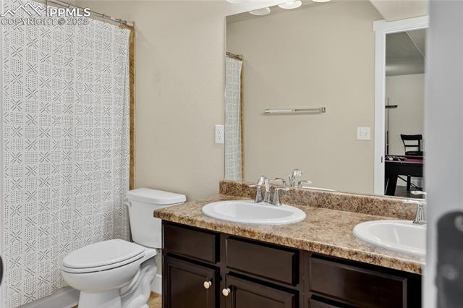
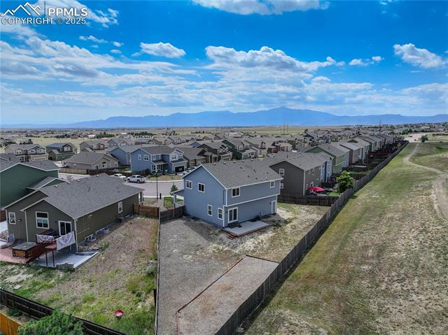
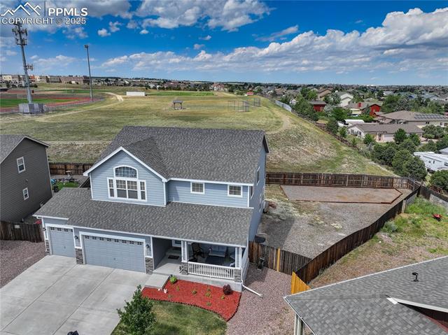
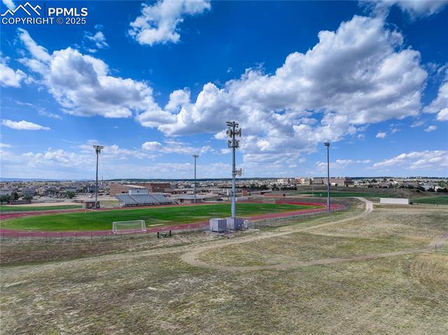
Beautifully maintained home in the sought-after Scenic View neighborhood with no HOA. Set on the largest lot in the community and backing to Falcon Middle School, this property offers both space and convenience. The welcoming front porch provides plenty of seating, while the extra-large back patio is perfect for outdoor gatherings. Inside, hardwood floors flow through the living room, dining area, and kitchen. The kitchen features dual ovens for standard and convection cooking, granite countertops, dark wood cabinetry, custom backsplash, gas range, and a walk-in pantry. The dining area opens to the patio through sliding glass doors with enclosed blinds. An extra-wide staircase enhances the flow to the upper level where all four bedrooms are conveniently located with the laundry room. The primary suite offers a spacious bedroom, walk-in closet, and direct access from the bath to the laundry. The primary bath includes a jetted tub, walk-in shower, and dual granite vanity. The finished basement is ideal for entertaining with a wet bar, fridge, wall speakers, and a theater room wired for projector and equipment. Additional highlights include whole-house water filtration, and 870 sq ft of garage space with 220v service. Located minutes from neighborhood parks, Antler Creek Golf Course, and recreation centers. This home combines comfort, style, and an unbeatable location.

4
beds

4
baths

3,224 Sq.Ft. LIVING AREA

10,198 Sq.Ft. lot

Camellia  Coray

Camellia Coray

Features & Amenities

Interior

  • total bedrooms4
  • Total bathrooms4
  • full bathrooms3
  • half bathroom1
  • Laundry room Electric Hook-up, Upper
  • Flooring Carpet, Ceramic Tile, Wood
  • Fireplace None
  • APPLIANCES Cook Top, Dishwasher, Disposal, Double Oven, Gas in Kitchen, Microwave Oven, Refrigerator, Self Cleaning Oven
  • other interior Features 5-Pc Bath, 9 Ft Ceilings, Crown Molding, Great Room, Vaulted Ceilings, Other, See Prop Desc Remarks

Area & Lot

  • Status Sold
  • Date Sold September 30, 2025
  • Living Area3,224 Sq.Ft.
  • Total Area3,260 Sq.Ft.
  • Lot Area10,198 Sq.Ft.
  • MLS® ID9528294
  • TypeResidential
  • YEAR BUILT2016
  • NeighborhoodColorado Springs
  • Elementary SchoolBennett Ranch
  • Middle SchoolFalcon
  • High SchoolFalcon
  • School DistrictDistrict 49

Exterior

  • water SourceAssoc/Distr
  • utilitiesCable Connected, Electricity Connected, Natural Gas Connected
  • roofComposite Shingle
  • HEAT TYPEForced Air, Natural Gas
  • AIR CONDITIONINGCeiling Fan(s), Central Air
  • sewerSewer

Financial

  • Sales Price$535,000
  • Real Estate Tax $3,535/yr

Colorado Springs

Explore

Partner With Our Expert Team

Whether you're buying your first home or selling a luxury property, the CC Signature Group is here to guide you with expertise, communication, and integrity. We combine local knowledge, streamlined systems, and personalized attention to deliver results you can trust. Ready to make your move? Let’s talk.

Follow Us on Instagram