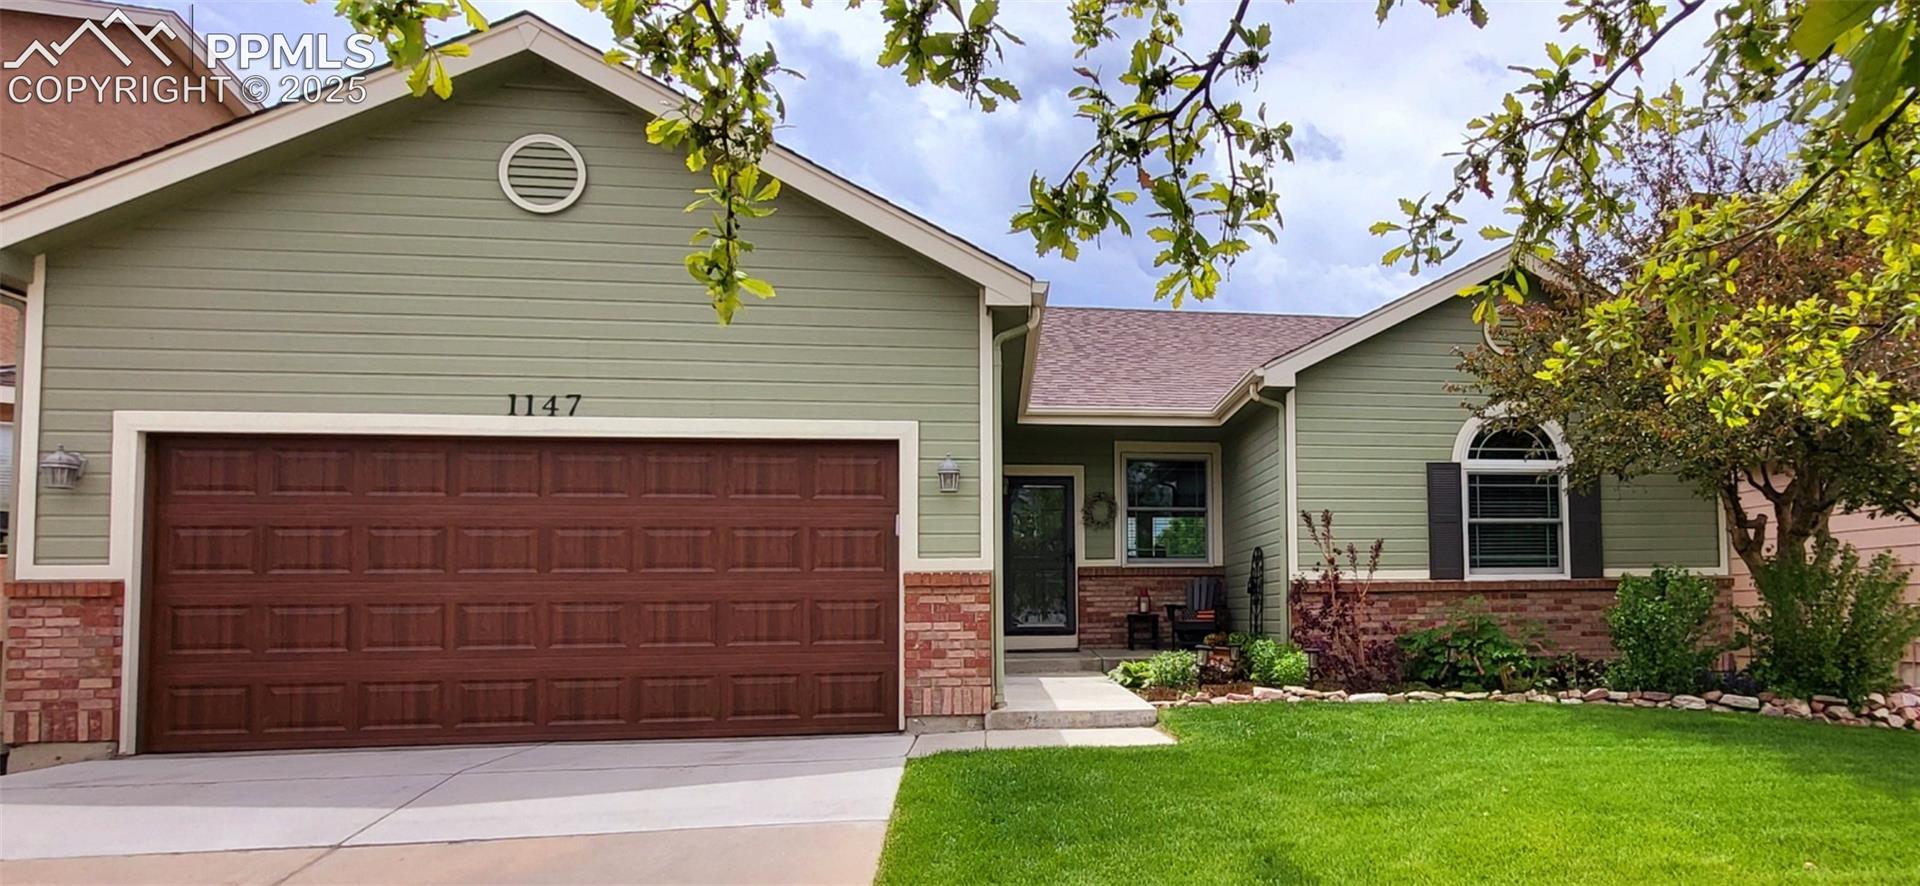
1147 Mount Estes Drive
Bought with Camellia Coray, Coldwell Banker Realty and Listed by Frank Griffin ABR AHWD CRETS EPRO GRI MRP PSA RENE RSPS SFR SRES SRS , Flat Rate Realty Group LLC Listing Contact: 719-283-9098
Sold

1147 Mount Estes Drive

1147 Mount Estes Drive, Colorado Springs, CO 80921

$610,000
Welcome to this beautifully remodeled 4-bedroom, 3-bath ranch-style home, perfectly situated on a friendly cul-de-sac just minutes from the Air Force Academy. Offering desirable main-level living, this home has been thoughtfully updated from top to bottom and
is move-in ready.
Step into a bright and spacious living room filled with natural light, updated windows, and stunning new hardwood floors. The open-concept layout flows seamlessly into a fully renovated kitchen, featuring new cabinetry, natural stone countertops, all new stainless steel appliances--perfect for everyday living and entertaining.
The main level offers two generously sized bedrooms and two full bathrooms, including a
serene primary suite with a walk-in closet and a five-piece en-suite bath. Downstairs, the recently finished basement boasts a large family
room, two additional bedrooms, and a third full bath-ideal for guests, a home office, or a growing family.
Enjoy year-round comfort with central air conditioning and a cozy gas fireplace. Additional upgrades include new lighting and flooring throughout.
Located within walking distance to local schools, scenic trails, ponds, and parks, this home combines comfort, functionality, and a fantastic location. Schedule a visit and see if this home is the perfect fit for you.

4
beds

3
baths

2,595 Sq.Ft. LIVING AREA

9,806 Sq.Ft. lot

Camellia  Coray

Camellia Coray

Features & Amenities

Interior

  • total bedrooms4
  • Total bathrooms3
  • full bathrooms2
  • three quarter bathroom1
  • Laundry room Main
  • Flooring Carpet, Wood
  • Fireplace Gas, Main Level
  • APPLIANCES Dishwasher, Disposal, Microwave Oven, Range, Refrigerator
  • other interior Features 9 Ft Ceilings, See Prop Desc Remarks

Area & Lot

  • Status Sold
  • Date Sold July 10, 2025
  • Living Area2,595 Sq.Ft.
  • Total Area2,962 Sq.Ft.
  • Lot Area9,806 Sq.Ft.
  • MLS® ID7071118
  • TypeResidential
  • YEAR BUILT1999
  • NeighborhoodNorthgate
  • School DistrictAcademy-20

Exterior

  • water SourceMunicipal
  • utilitiesElectricity Connected, See Prop Desc Remarks
  • roofComposite Shingle
  • HEAT TYPEForced Air
  • AIR CONDITIONINGCeiling Fan(s), Central Air
  • sewerSewer

Financial

  • Sales Price$610,000
  • Real Estate Tax $1,693/yr
  • HOA $78
View Virtual Tour

Northgate

Explore

Partner With Our Expert Team

Whether you're buying your first home or selling a luxury property, the CC Signature Group is here to guide you with expertise, communication, and integrity. We combine local knowledge, streamlined systems, and personalized attention to deliver results you can trust. Ready to make your move? Let’s talk.

Follow Us on Instagram