
Leave a Message

Thank you for your message. We will be in touch with you shortly.

11662 Rio Secco Road
SEE ALL PHOTOS
11662 Rio Secco Road
For Sale

11662 Rio Secco Road

11662 Rio Secco Road, Peyton, CO 80831

$715,000
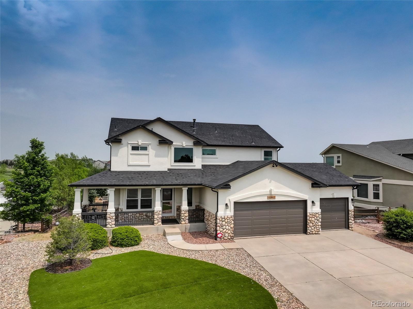
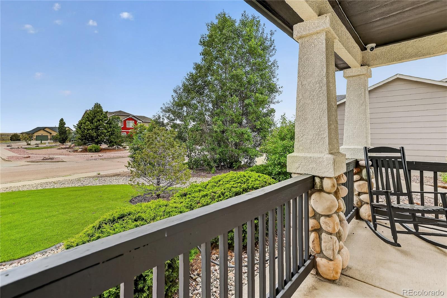
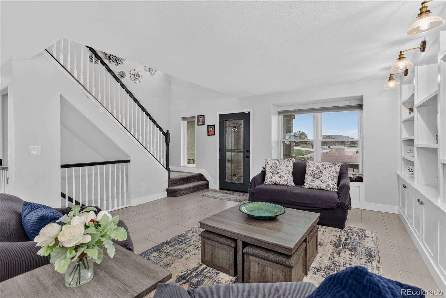
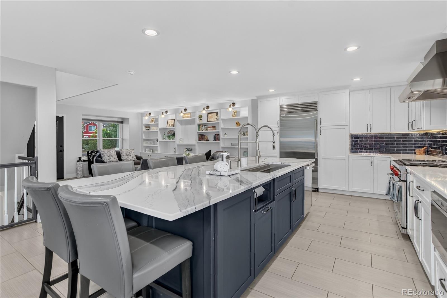
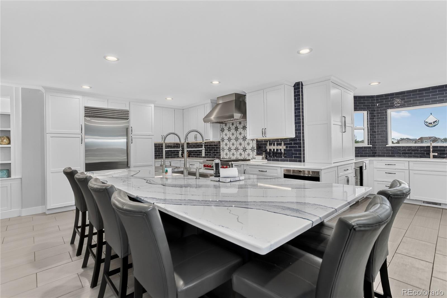
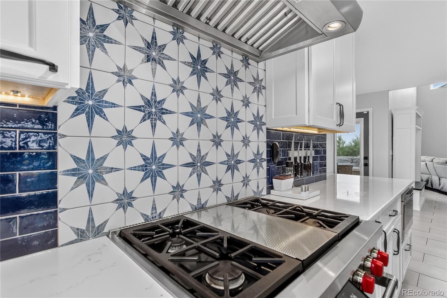
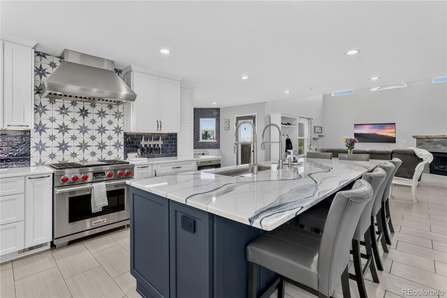
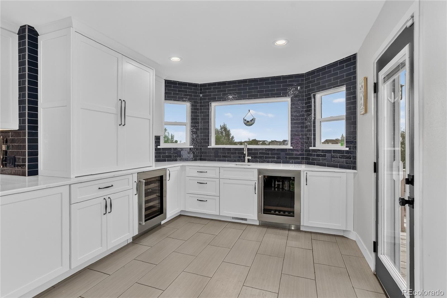
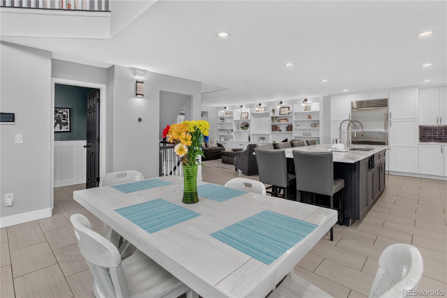
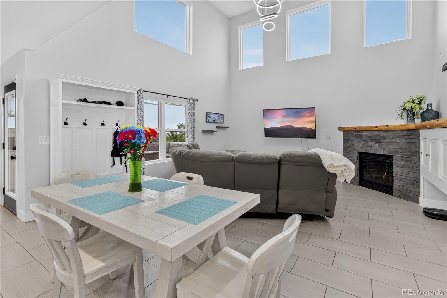
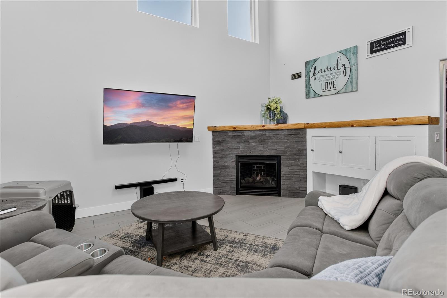
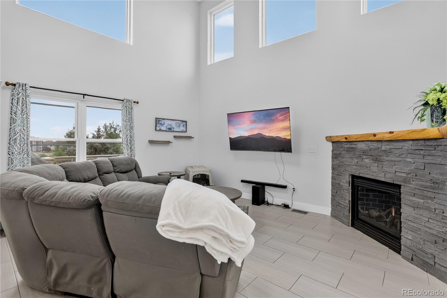
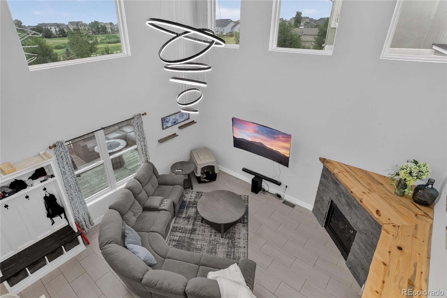
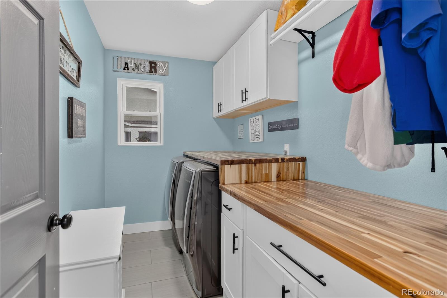
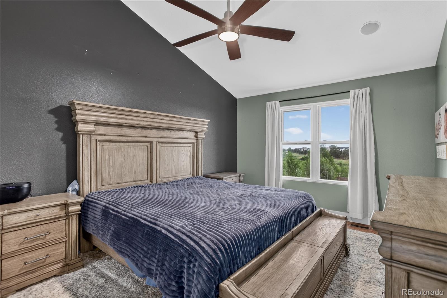
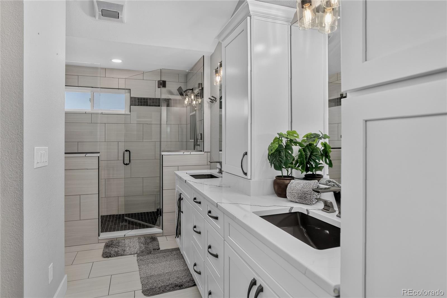
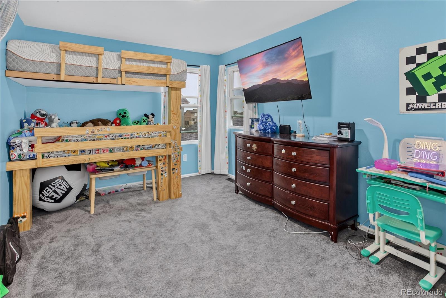
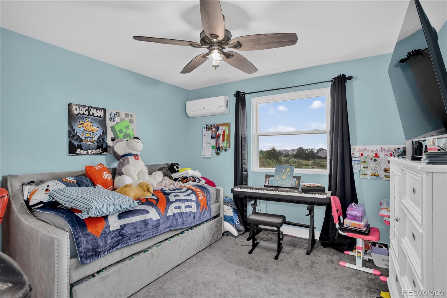
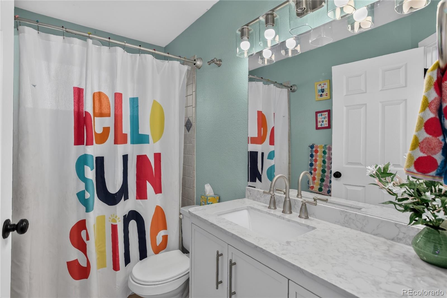
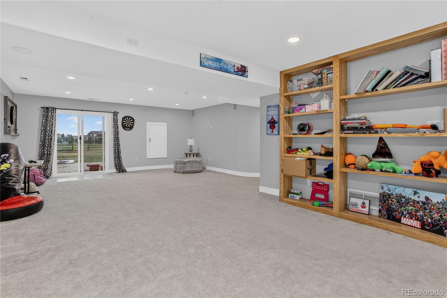
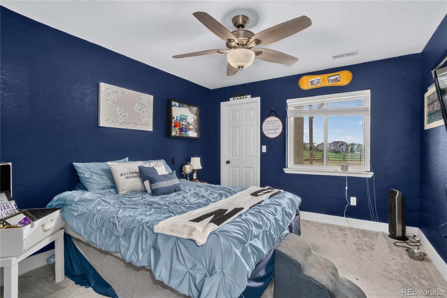
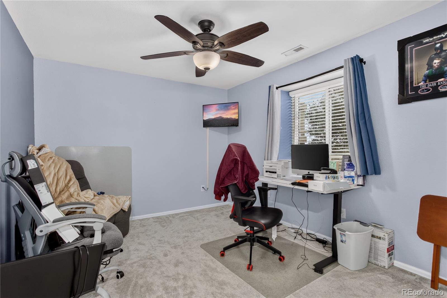
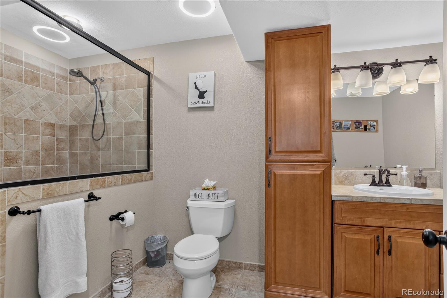
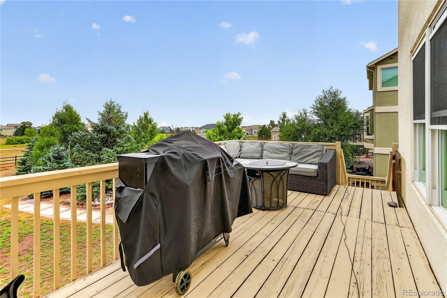
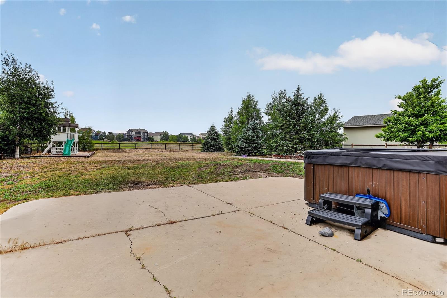
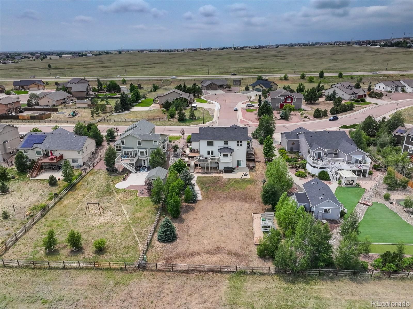
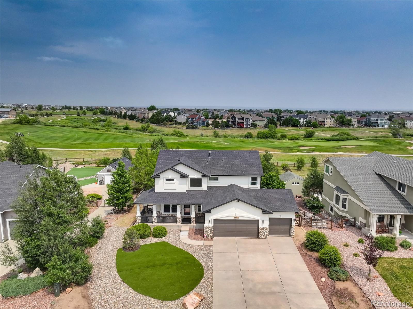
Completely remodeled in 2024, this beautifully updated home combines modern finishes, thoughtful design, and a desirable setting backing to the 3rd hole of Antler Creek Golf Course. A large covered front porch creates a welcoming first impression, while the two-story great room offers abundant natural light, a gas fireplace with stone surround and mantle, and an open, inviting atmosphere. The remodeled kitchen is designed for both everyday living and entertaining, featuring stainless steel appliances, a gas Wolf range, Sub-Zero refrigerator, drawer microwave, custom cabinetry with under-cabinet lighting and pull-out trays, quartz countertops, tile backsplash, center island with barstool seating, and a wet bar area with wine and beverage refrigerators. Built-in shelving enhances the adjacent living room, and the laundry room includes additional cabinetry and a folding counter for added convenience. Upstairs, the primary suite features a vaulted ceiling and an updated bathroom with heated tile floors, dual-sink vanity, walk-in shower, and soft-close hardwood cabinetry. The finished basement expands the living space with a family room offering surround sound and walk-out access to the patio. Additional improvements completed during the 2024 remodel include new windows, exterior doors, storm door, and interior paint. The spacious backyard overlooks the golf course, creating a pleasant outdoor setting for relaxing or entertaining. Located in a growing community east of Colorado Springs, residents enjoy access to neighborhood amenities including indoor and outdoor swimming pools, fitness centers, parks, and trails, along with convenient access to daily services, recreation, and commuting routes.

5
beds

4
baths

3,396 Sq.Ft. LIVING AREA

0.37 Acres lot

Camellia  Coray

Camellia Coray

Features & Amenities

Interior

  • total bedrooms5
  • Total bathrooms4
  • full bathroom1
  • three quarter bathrooms2
  • half bathroom1
  • Flooring Carpet, Tile, Wood
  • APPLIANCES Dishwasher, Dryer, Microwave, Oven, Refrigerator, Washer
  • other interior Features Five Piece Bath, Granite Counters, Kitchen Island, Pantry, Primary Suite, Smart Thermostat, Hot Tub, Vaulted Ceiling(s), Walk-In Closet(s)

Area & Lot

  • Status For Sale
  • Living Area3,396 Sq.Ft.
  • Total Area3,396 Sq.Ft.
  • Lot Area0.37 Acres
  • MLS® ID3585578
  • TypeResidential
  • YEAR BUILT2002
  • NeighborhoodColorado Springs
  • View DescriptionGolf Course
  • Elementary SchoolWoodmen Hills
  • Middle SchoolFalcon
  • High SchoolFalcon
  • School DistrictDistrict 49

Exterior

  • STORIES2
  • Garage Space3.0
  • water SourcePrivate
  • utilitiesElectricity Connected, Natural Gas Connected
  • roofShingle
  • lot featuresLevel, On Golf Course, Sprinklers In Front
  • parkingConcrete
  • HEAT TYPEForced Air, Natural Gas
  • AIR CONDITIONINGCentral Air
  • sewerPublic Sewer
  • HOA AmenitiesClubhouse, Fitness Center, Golf Course, Park, Playground, Pool, Trail(s)
  • other exterior FeaturesPrivate Yard

Financial

  • Sales Price$715,000
  • Real Estate Tax $2,915/yr
  • HOA $100/yr
  • Zoning PUD
image

Schedule a Showing

We would love to show you our beautiful property. Please select your preferred date and time below. An agent will be in touch shortly to confirm your appointment.

Schedule a Showing

We would love to show you our beautiful property. Please select your preferred date and time below. An agent will be in touch shortly to confirm your appointment.

Thank you for your interest in 11662 Rio Secco Road, Peyton, CO 80831. We are reviewing your request and will be in touch shortly!

Mortgage Calculator

Estimate your monthly mortgage payment, including the principal and interest, property taxes, and HOA. Adjust the values to generate a more accurate rate.

All estimates are provided for informational purposes only. Actual amounts may vary.
$0,000 Your Payment 20 15 65
$0,000 Your Payment

Colorado Springs

Explore

Partner With Our Expert Team

Whether you're buying your first home or selling a luxury property, the CC Signature Group is here to guide you with expertise, communication, and integrity. We combine local knowledge, streamlined systems, and personalized attention to deliver results you can trust. Ready to make your move? Let’s talk.

Follow Us on Instagram