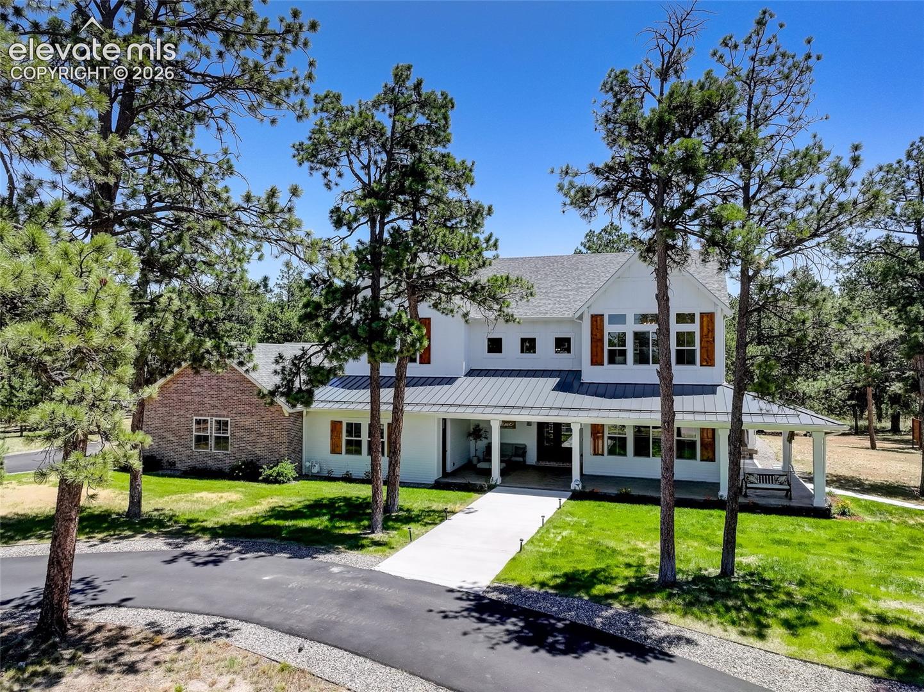
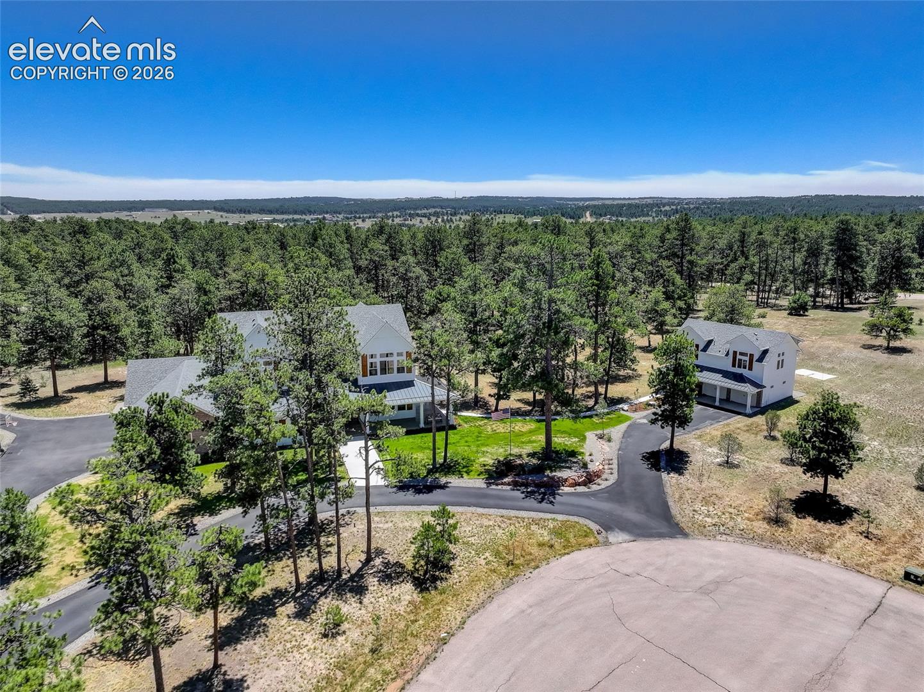
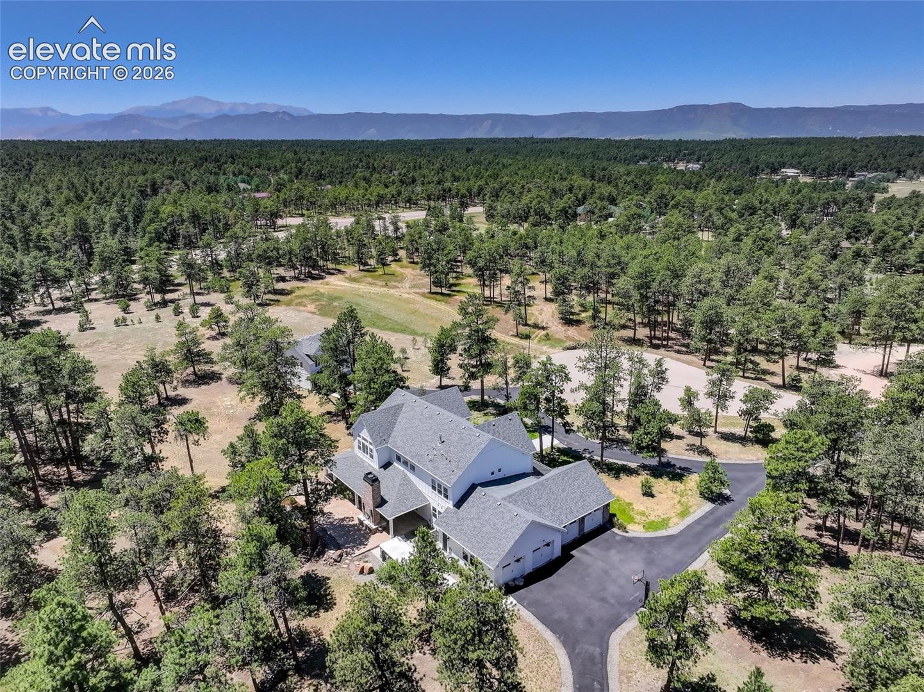
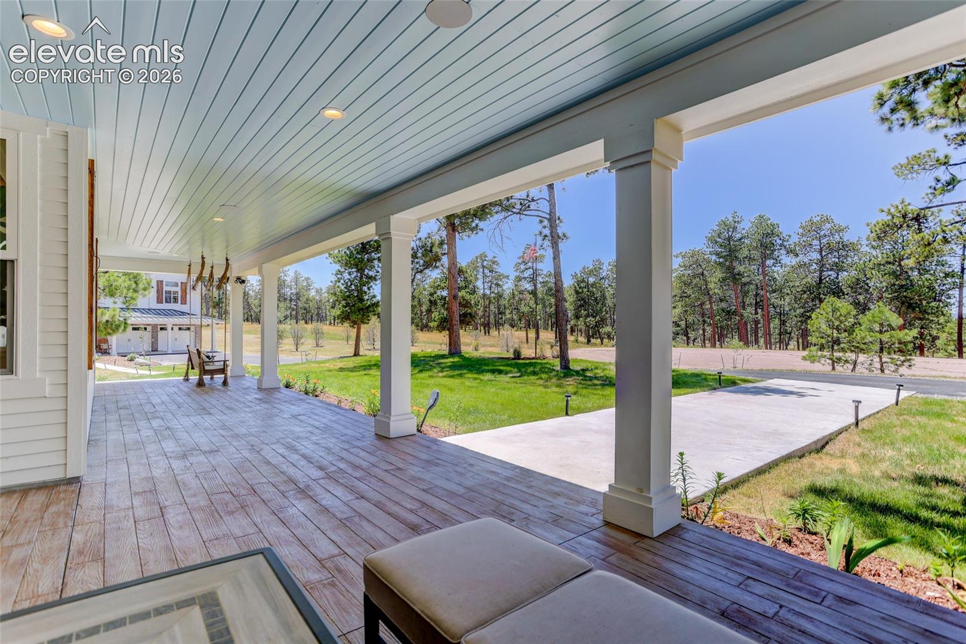
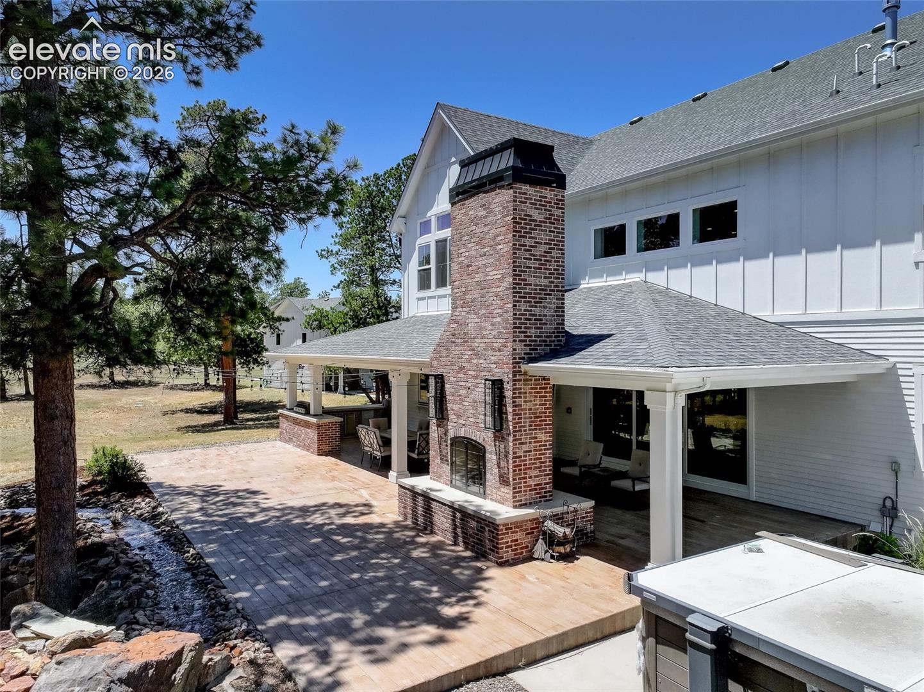

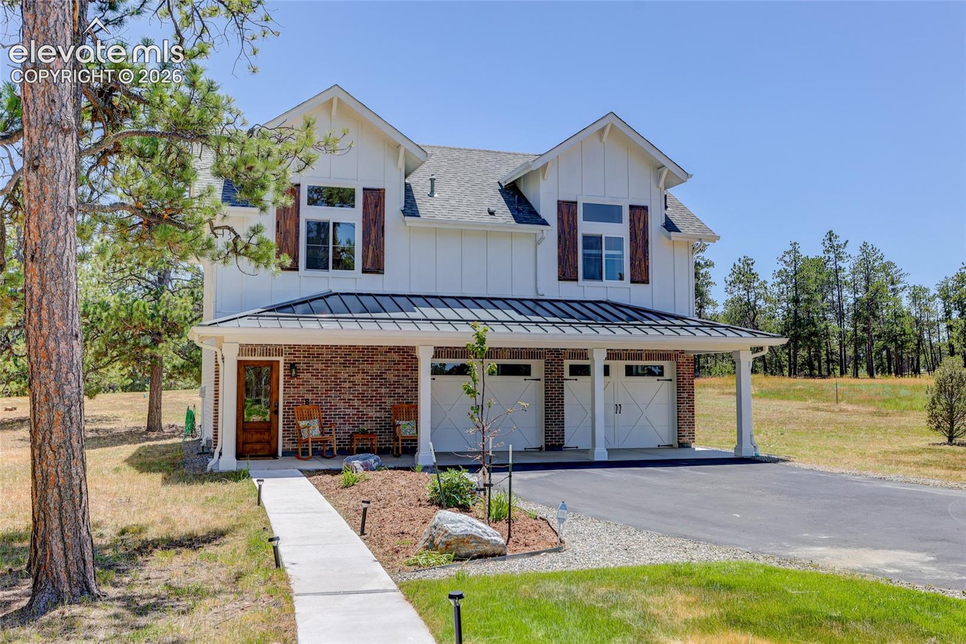
White two-story home with a brick wing, covered porch, and pine trees along the driveway.
19404 Hilltop Pines Path
SEE ALL PHOTOS
White two-story home with a brick wing, covered porch, and pine trees along the driveway.
19404 Hilltop Pines Path
Listed by Camellia Coray, Coldwell Banker Realty Listing Contact: 719-550-2500
For Sale

19404 Hilltop Pines Path

19404 Hilltop Pines Path, Monument, CO 80132

$2,800,000
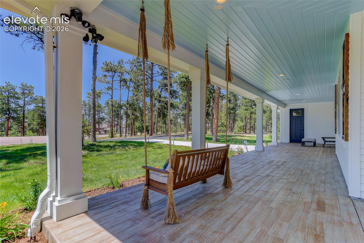
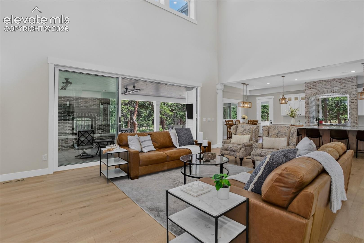
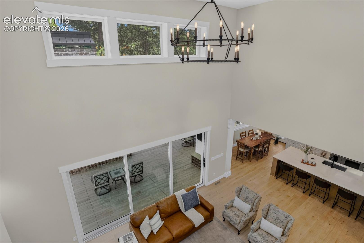
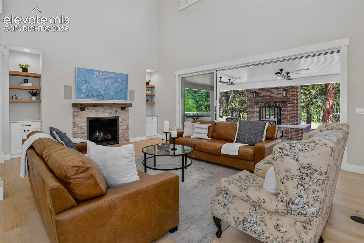
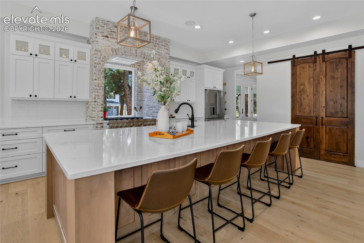
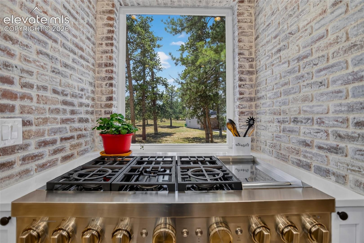
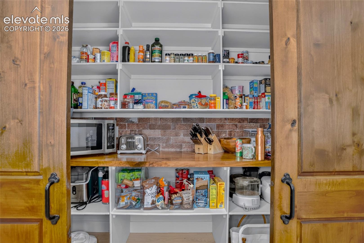
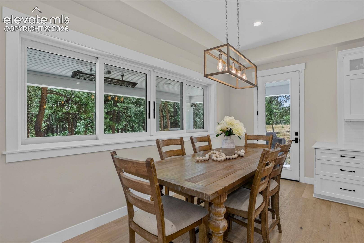
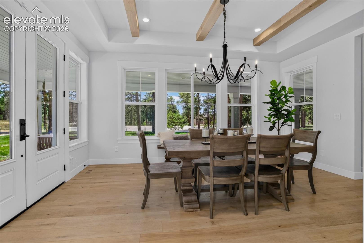
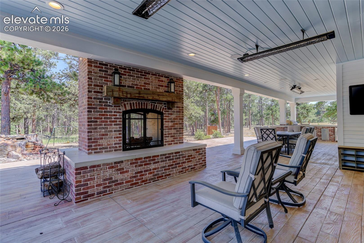
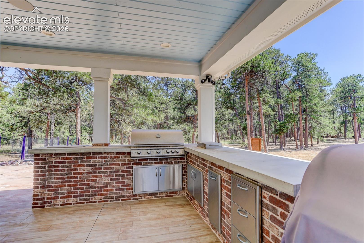
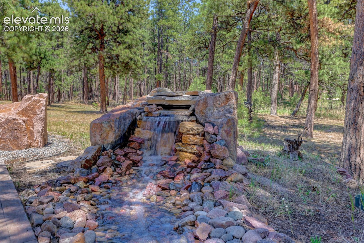
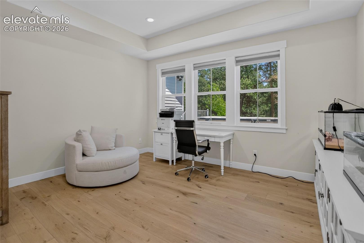
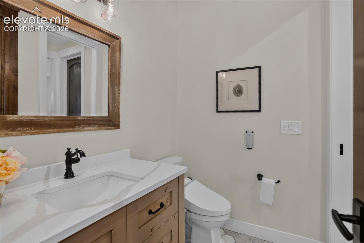
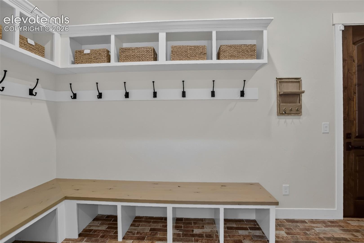
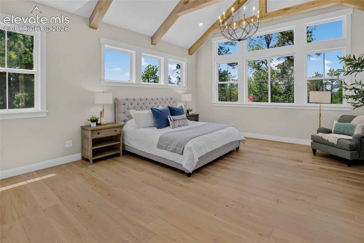
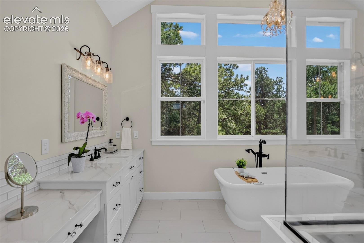
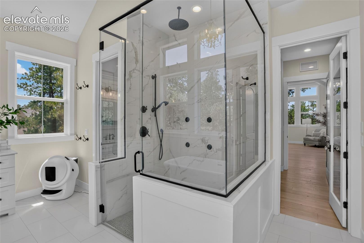
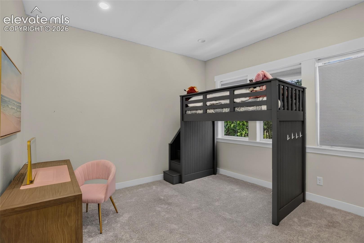
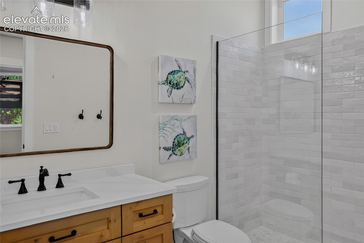
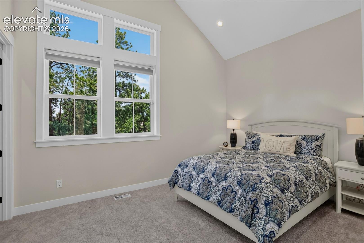
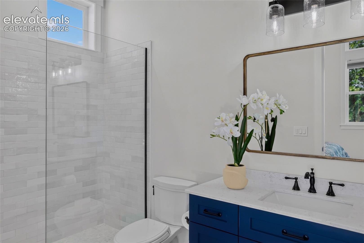
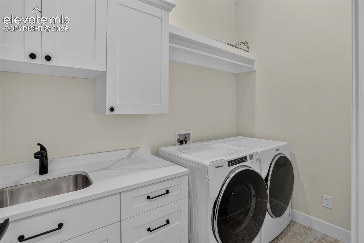
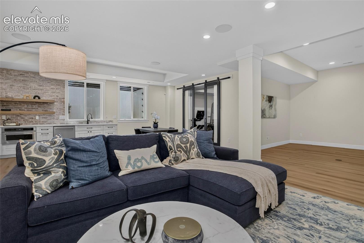
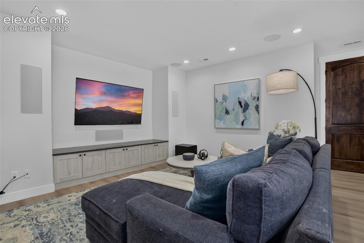
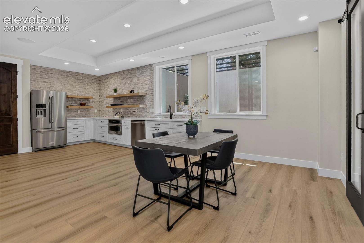
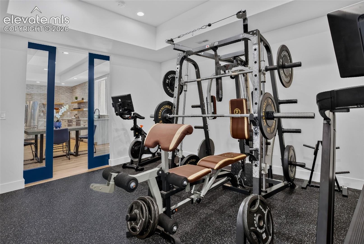
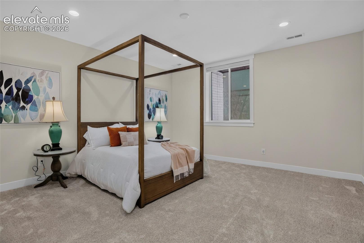
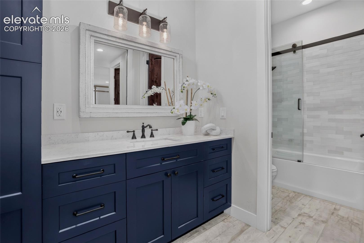
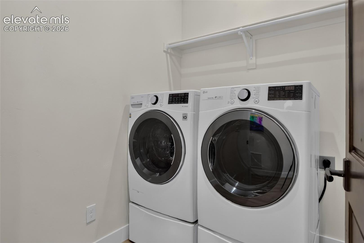
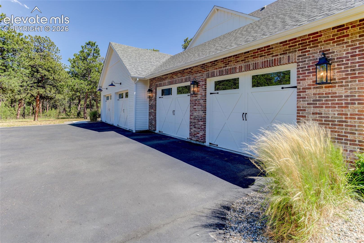
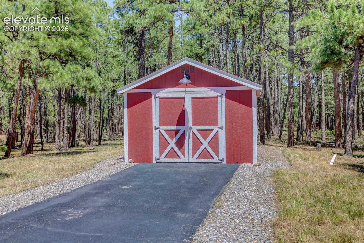
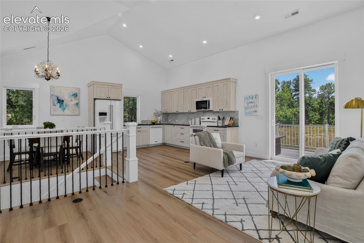
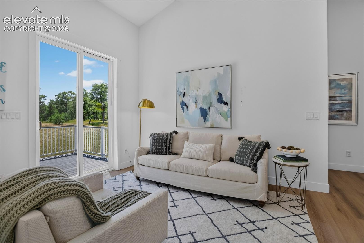
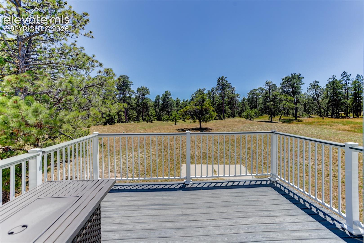
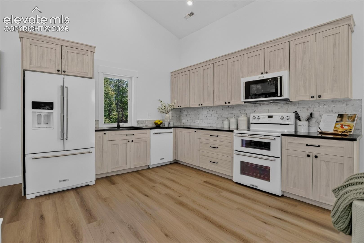
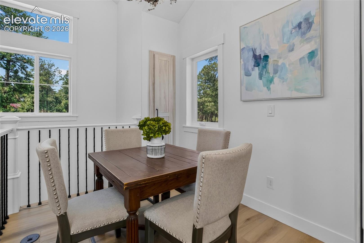
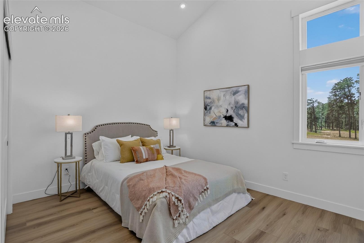
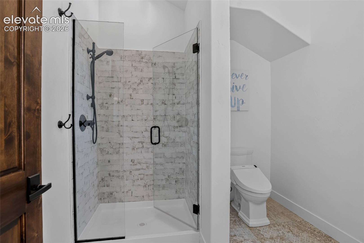
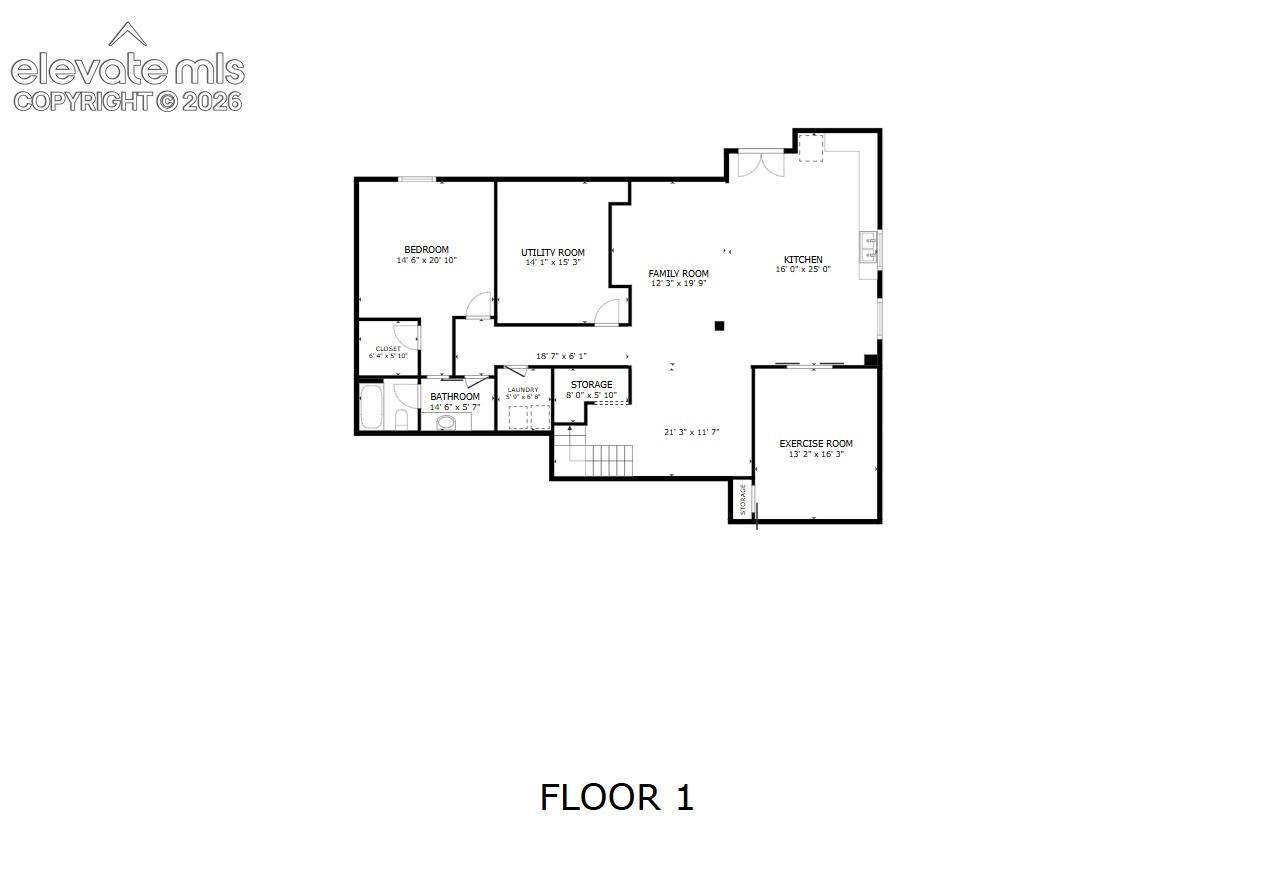
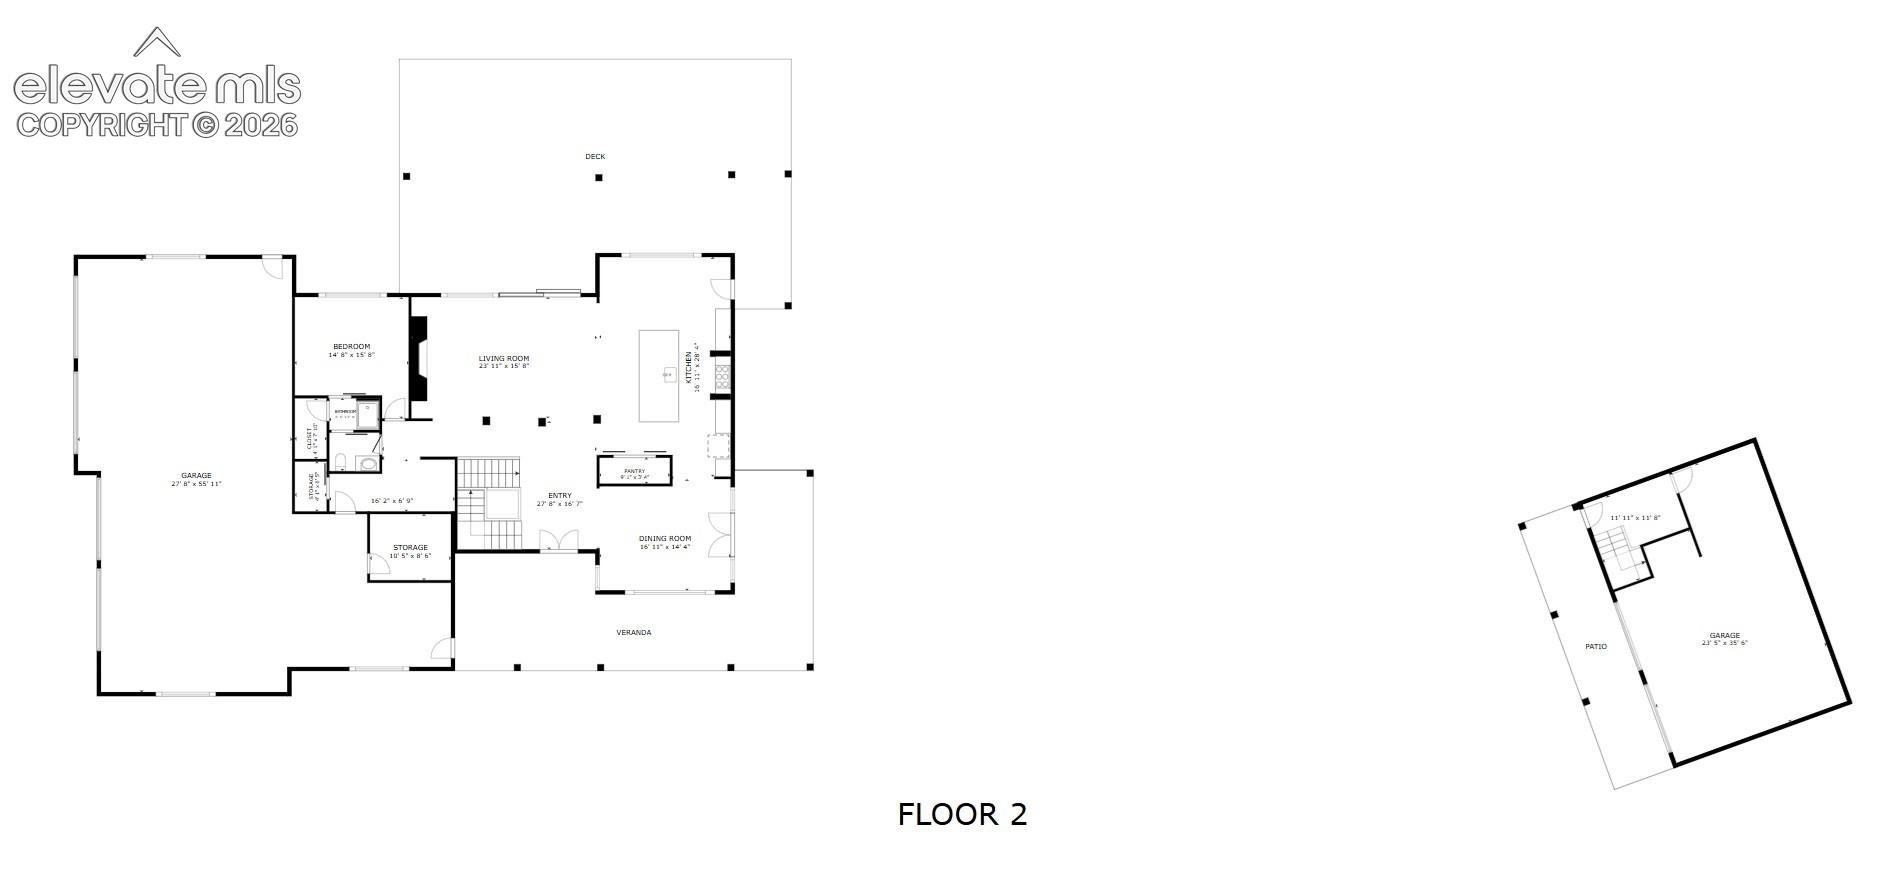
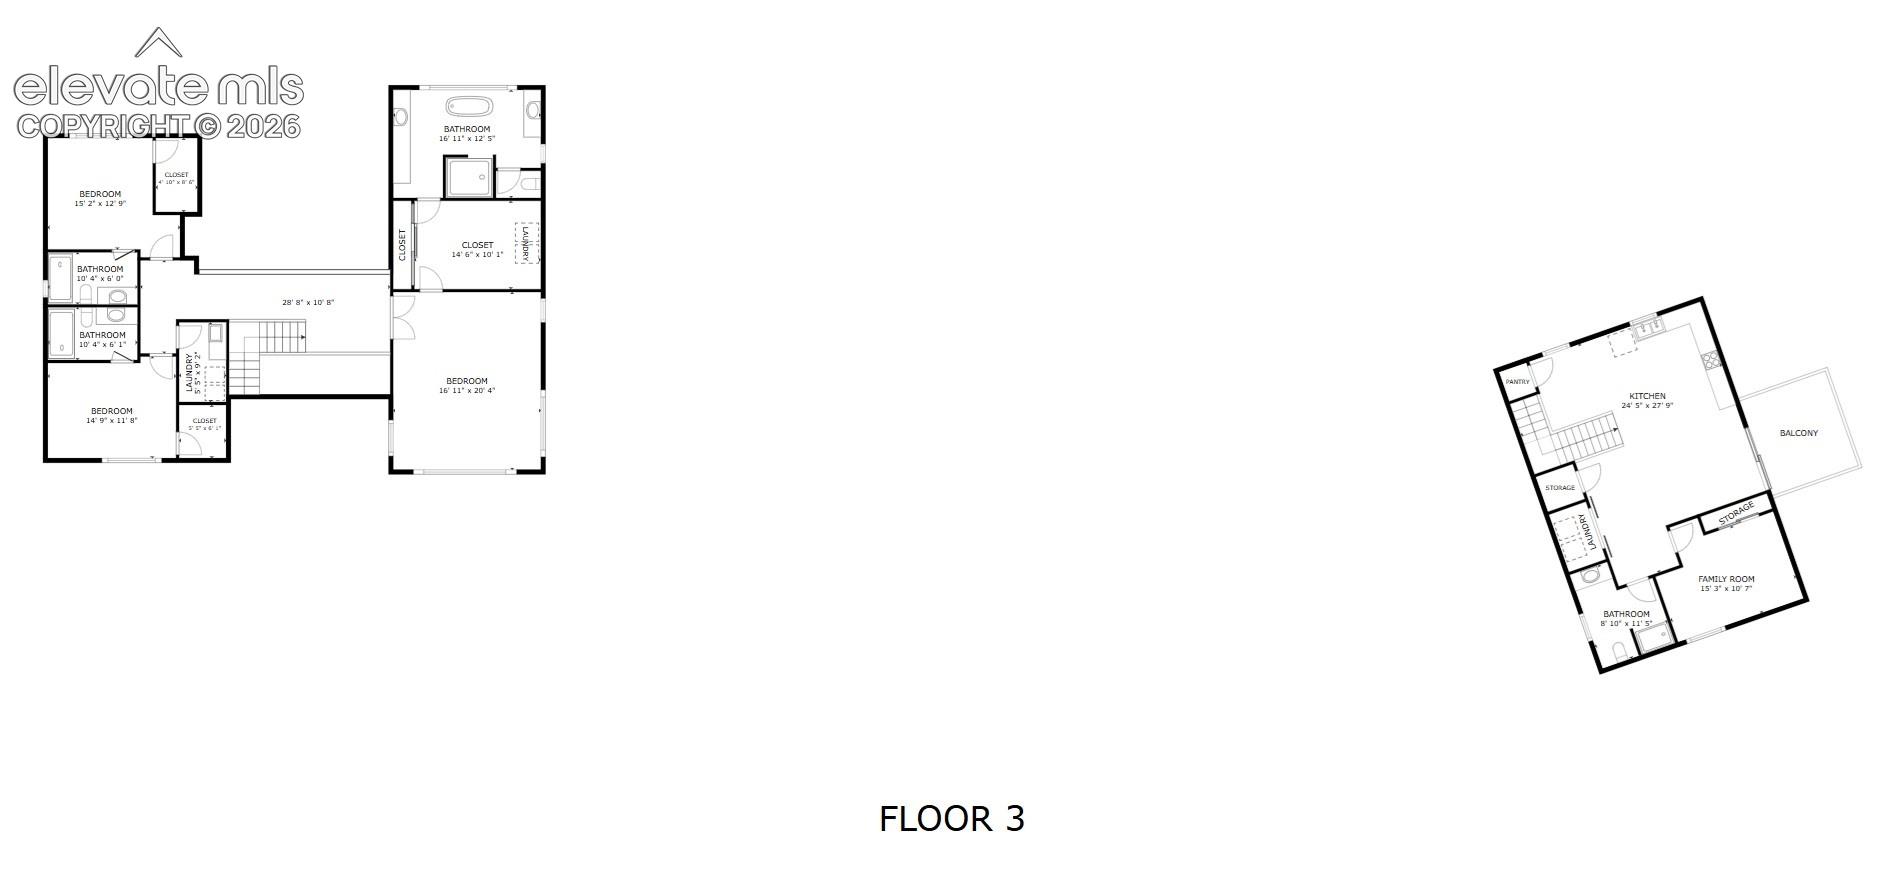
Seller concessions available. Experience refined Colorado living on a private 4.39-acre wooded setting. A beautifully appointed main residence & a detached guest house offer exceptional flexibility for extended stays, creative space, or additional living needs. Thoughtfully designed with quality craftsmanship throughout, the home showcases soaring ceilings, solid 8-foot knotty alder doors, exposed beam accents, and abundant natural light that fills the open-concept living spaces. The chef's kitchen is centered around a 48-inch commercial-style gas range with griddle & the large, quartz island with barstool seating. The cooking area flows seamlessly into the great room and outdoor living areas. A 15-foot sliding glass door opens to an expansive patio designed for year-round enjoyment, complete with a built-in grill, wood-burning fireplace, infrared heaters, tranquil water feature for relaxing or entertaining. The main-level bedroom with nearby bath offers flexible use, while the upper-level primary suite provides a peaceful retreat with a spa-inspired bath featuring heated floors, a zero-entry shower, an oversized custom closet, & dedicated laundry. Two additional upper-level bedroom suites each include private baths, with an additional laundry room nearby. The finished lower level adds a kitchenette, exercise room, bedroom, bath, laundry, and storage. An oversized 2,000+ SqFt five-car tandem garage includes generous storage, an additional pantry, & an electric vehicle charger. Quality mechanical systems include four-zone heating, dual tankless water heaters, and a whole-house HALO ion water filtration system serving both the main home and guest house. Guests will enjoy the privacy of the 1 bed, 1 bath, 984 SqFt guest house which features its own living room, kitchen, and deck. Surrounded by mature trees with frequent visits from local wildlife, this exceptional property offers a peaceful setting designed for everyday comfort & memorable gatherings.

5
beds

5
baths

5,446 Sq.Ft. LIVING AREA

4.39 Acres lot

Camellia  Coray

Camellia Coray

Features & Amenities

Interior

  • total bedrooms5
  • Total bathrooms5
  • full bathrooms2
  • three quarter bathrooms3
  • Laundry room Basement, Upper
  • Flooring Carpet, Tile, Wood
  • Fireplace Gas, Main Level, Two, Wood Burning
  • APPLIANCES Dishwasher, Disposal, Double Oven, Dryer, Gas Grill, Gas in Kitchen, Microwave Oven, Refrigerator, Washer
  • other interior Features 5-Pc Bath, 9 Ft Ceilings, Beamed Ceilings, Crown Molding, French Doors, Great Room, Vaulted Ceilings

Area & Lot

  • Status For Sale
  • Living Area5,446 Sq.Ft.
  • Total Area5,691 Sq.Ft.
  • Lot Area4.39 Acres
  • MLS® ID4454629
  • TypeResidential
  • YEAR BUILT2020
  • NeighborhoodMonument
  • Elementary SchoolPrairie Wind
  • Middle SchoolLewis Palmer
  • High SchoolPalmer Ridge
  • School DistrictLewis-Palmer-38

Exterior

  • STORIES2
  • Garage Space7.0
  • water SourceWell
  • utilitiesElectricity Connected, Natural Gas Connected
  • PoolPool
  • roofComposite Shingle
  • lot featuresCul-de-sac, Trees/Woods
  • parkingAttached, Detached, Tandem, Heated, Oversized, See Prop Desc Remarks, Paved
  • HEAT TYPEForced Air, Natural Gas
  • AIR CONDITIONINGCeiling Fan(s)
  • sewerSeptic
  • security FeaturesSmart Home Thermostat
  • other exterior FeaturesAuto Sprinkler System

Financial

  • Sales Price$2,800,000
  • Real Estate Tax $9,706/yr
  • HOA $600
View Virtual Tour
image

Schedule a Showing

We would love to show you our beautiful property. Please select your preferred date and time below. An agent will be in touch shortly to confirm your appointment.

Schedule a Showing

We would love to show you our beautiful property. Please select your preferred date and time below. An agent will be in touch shortly to confirm your appointment.

Thank you for your interest in 19404 Hilltop Pines Path, Monument, CO 80132. We are reviewing your request and will be in touch shortly!

Mortgage Calculator

Estimate your monthly mortgage payment, including the principal and interest, property taxes, and HOA. Adjust the values to generate a more accurate rate.

All estimates are provided for informational purposes only. Actual amounts may vary.
$0,000 Your Payment 20 15 65
$0,000 Your Payment

Monument

Explore

Partner With Our Expert Team

Whether you're buying your first home or selling a luxury property, the CC Signature Group is here to guide you with expertise, communication, and integrity. We combine local knowledge, streamlined systems, and personalized attention to deliver results you can trust. Ready to make your move? Let’s talk.

Follow Us on Instagram