2051 Rosette Lane
2051 Rosette Lane
2051 Rosette Lane
2051 Rosette Lane
2051 Rosette Lane
2051 Rosette Lane
2051 Rosette Lane
2051 Rosette Lane
2051 Rosette Lane
2051 Rosette Lane
2051 Rosette Lane
2051 Rosette Lane
2051 Rosette Lane
2051 Rosette Lane
2051 Rosette Lane
2051 Rosette Lane
2051 Rosette Lane
2051 Rosette Lane
2051 Rosette Lane
2051 Rosette Lane
SEE ALL PHOTOS
2051 Rosette Lane
2051 Rosette Lane
2051 Rosette Lane
2051 Rosette Lane
2051 Rosette Lane
2051 Rosette Lane
2051 Rosette Lane
2051 Rosette Lane
2051 Rosette Lane
2051 Rosette Lane
2051 Rosette Lane
2051 Rosette Lane
2051 Rosette Lane
2051 Rosette Lane
2051 Rosette Lane
2051 Rosette Lane
2051 Rosette Lane
2051 Rosette Lane
2051 Rosette Lane
2051 Rosette Lane
Listed by Camellia Coray, Coldwell Banker Realty Listing Contact: 719-550-2500
For Sale

2051 Rosette Lane

2051 Rosette Lane, Castle Rock, CO 80104

$580,000
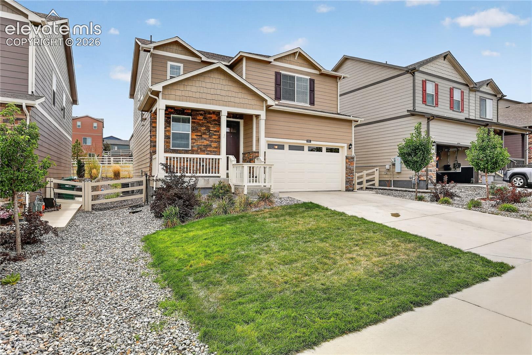
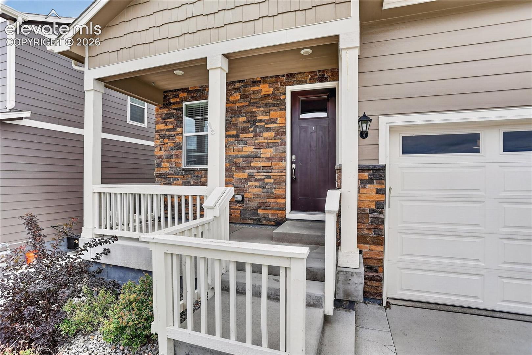
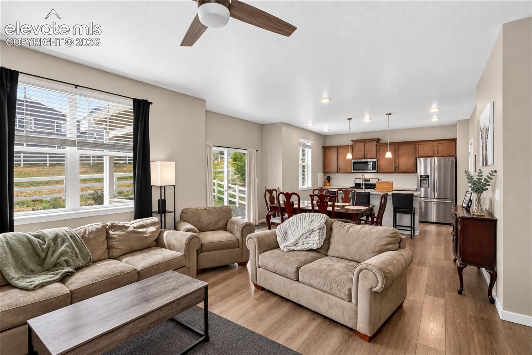
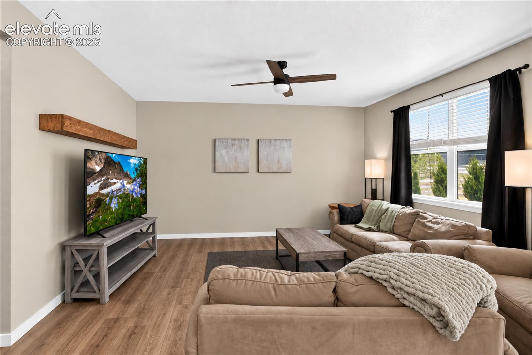
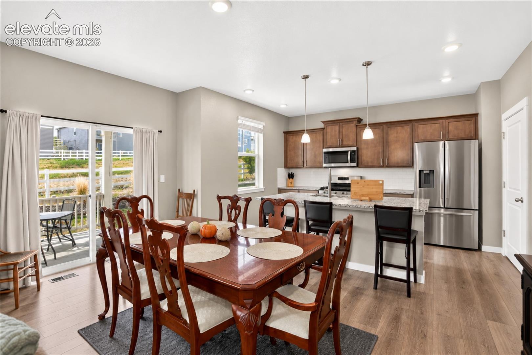
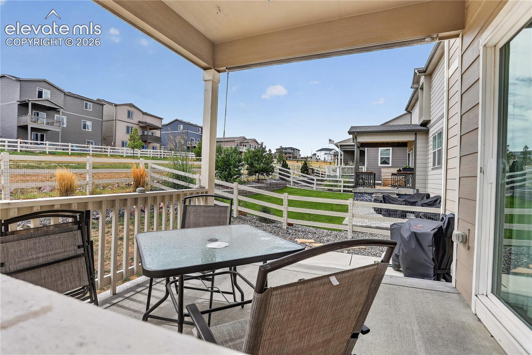
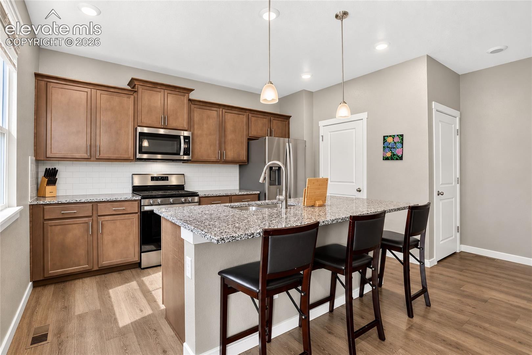
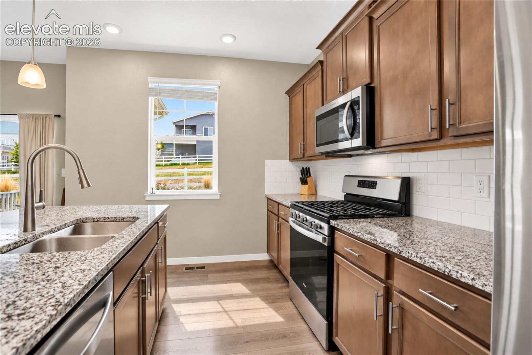
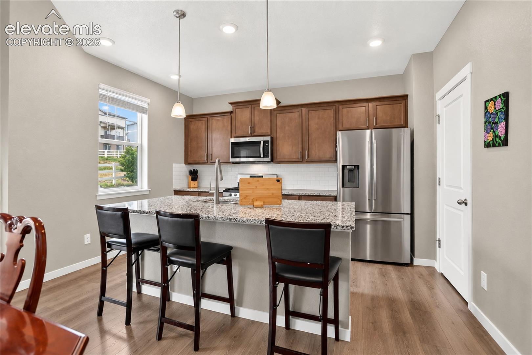
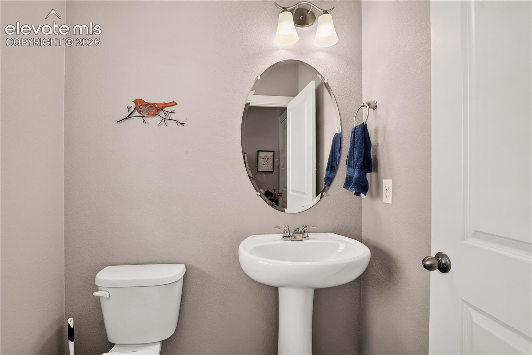
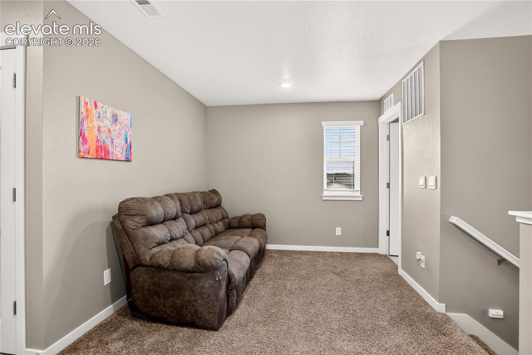
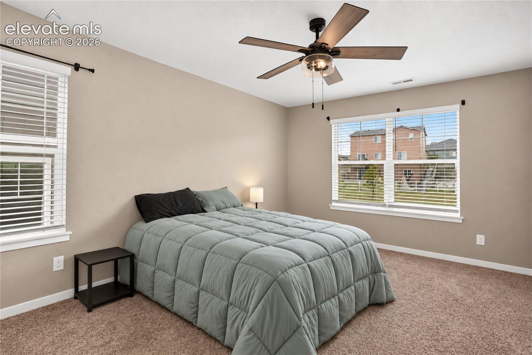
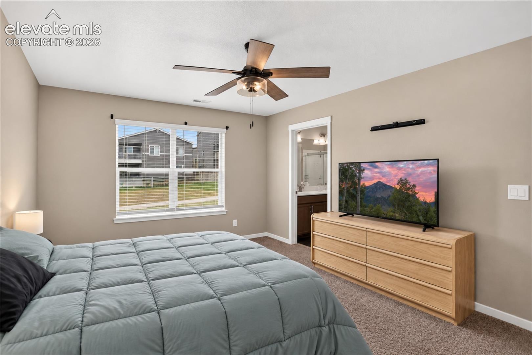
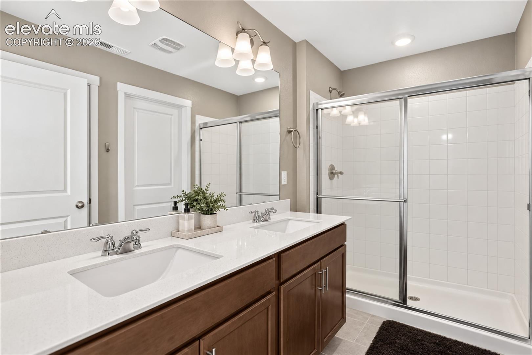
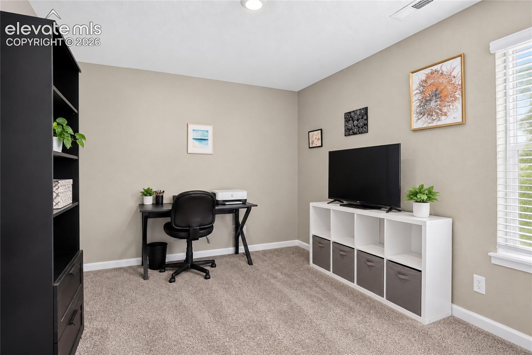
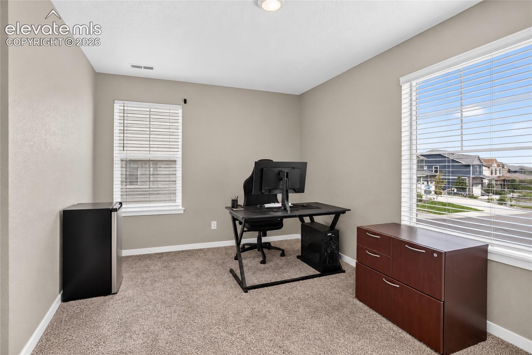
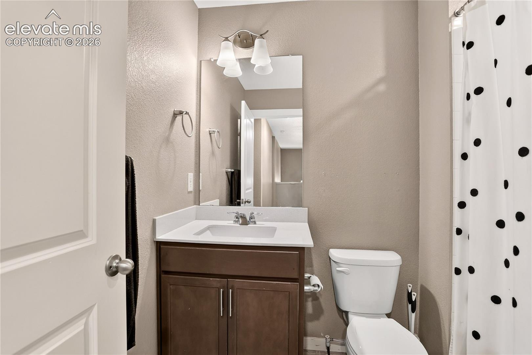
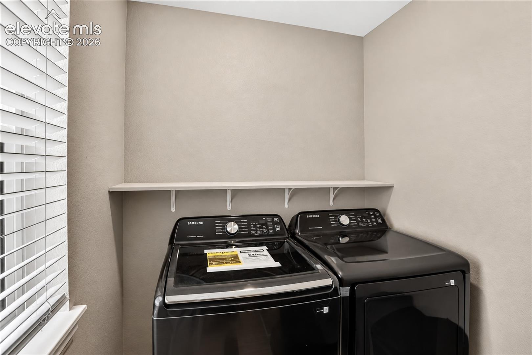
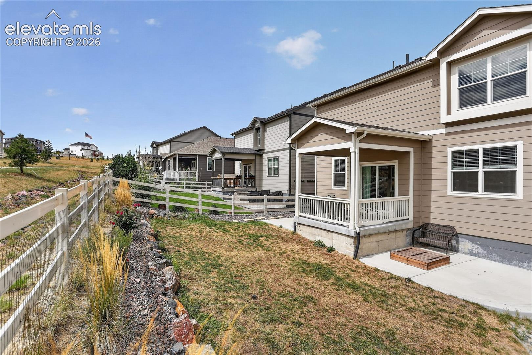
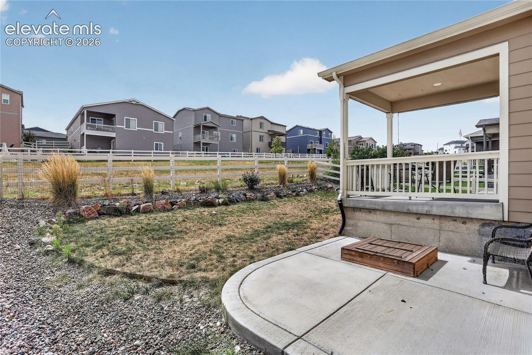
This inviting 3 Bed, 3 Bath home is designed for comfortable living with thoughtful design and a peaceful outdoor setting. The open main level creates an easy flow between the living, dining, and kitchen spaces, complemented by upgraded laminate wood flooring. The kitchen features granite countertops, rich cabinetry, a tile backsplash, stainless steel appliances, and a center island with barstool seating for casual dining and gathering. Upstairs, a versatile loft provides additional space for a home office, media area, or everyday living. The primary suite includes a private bath with dual-sink vanity and walk-in shower. Two additional bedrooms are also on this level with an upper-level laundry for everyday convenience. Outside, the covered back patio overlooks a greenbelt, creating a relaxing setting for outdoor dining, entertaining, and enjoying Colorado sunsets. Additional features include air conditioning, a tankless water heater, Smart Home features, two-panel interior doors, and a drywalled 2-Car garage with an oversized 8-foot door. Crystal Valley Ranch complements the 1928 SqFt home with neighborhood parks and community amenities, including a clubhouse, pool, and fitness center. With welcoming indoor spaces and flexible living areas, this home offers an appealing balance of comfort, function, and Colorado living. Crystal Ranch Rec Center is just a short drive away, with Plum Creek Golf Course, multiple parks, and I-25 access less than 10 minutes away.

3
beds

3
baths

1,928 Sq.Ft. LIVING AREA

5,271 Sq.Ft. lot

Camellia  Coray

Camellia Coray

Features & Amenities

Interior

  • total bedrooms3
  • Total bathrooms3
  • full bathroom1
  • three quarter bathroom1
  • half bathroom1
  • Laundry room Electric Hook-up, Upper
  • Flooring Carpet, Tile, Vinyl/Linoleum
  • Fireplace None
  • APPLIANCES Dishwasher, Disposal, Microwave Oven, Self Cleaning Oven

Area & Lot

  • Status For Sale
  • Living Area1,928 Sq.Ft.
  • Total Area1,928 Sq.Ft.
  • Lot Area5,271 Sq.Ft.
  • MLS® ID7325995
  • TypeResidential
  • YEAR BUILT2022
  • Elementary SchoolSouth Ridge
  • Middle SchoolMesa
  • High SchoolDouglas Co
  • School DistrictDouglas RE1

Exterior

  • STORIES2
  • Garage Space2.0
  • water SourceMunicipal
  • utilitiesCable Available, Electricity Available, Natural Gas Connected, Telephone
  • roofComposite Shingle
  • lot featuresBacks to Open Space, Level
  • parkingAttached, Oversized, Concrete
  • HEAT TYPEForced Air, Natural Gas
  • AIR CONDITIONINGCeiling Fan(s), Central Air
  • sewerSewer
  • security FeaturesSmart Home Lighting, Smart Home Security System, Smart Home Thermostat
  • other exterior FeaturesAuto Sprinkler System

Financial

  • Sales Price$580,000
  • Real Estate Tax $3,343/yr
  • HOA $84/mo
View Virtual Tour
image

Schedule a Showing

We would love to show you our beautiful property. Please select your preferred date and time below. An agent will be in touch shortly to confirm your appointment.

Schedule a Showing

We would love to show you our beautiful property. Please select your preferred date and time below. An agent will be in touch shortly to confirm your appointment.

Thank you for your interest in 2051 Rosette Lane, Castle Rock, CO 80104. We are reviewing your request and will be in touch shortly!

Mortgage Calculator

Estimate your monthly mortgage payment, including the principal and interest, property taxes, and HOA. Adjust the values to generate a more accurate rate.

All estimates are provided for informational purposes only. Actual amounts may vary.
$0,000 Your Payment 20 15 65
$0,000 Your Payment

Partner With Our Expert Team

Whether you're buying your first home or selling a luxury property, the CC Signature Group is here to guide you with expertise, communication, and integrity. We combine local knowledge, streamlined systems, and personalized attention to deliver results you can trust. Ready to make your move? Let’s talk.

Follow Us on Instagram