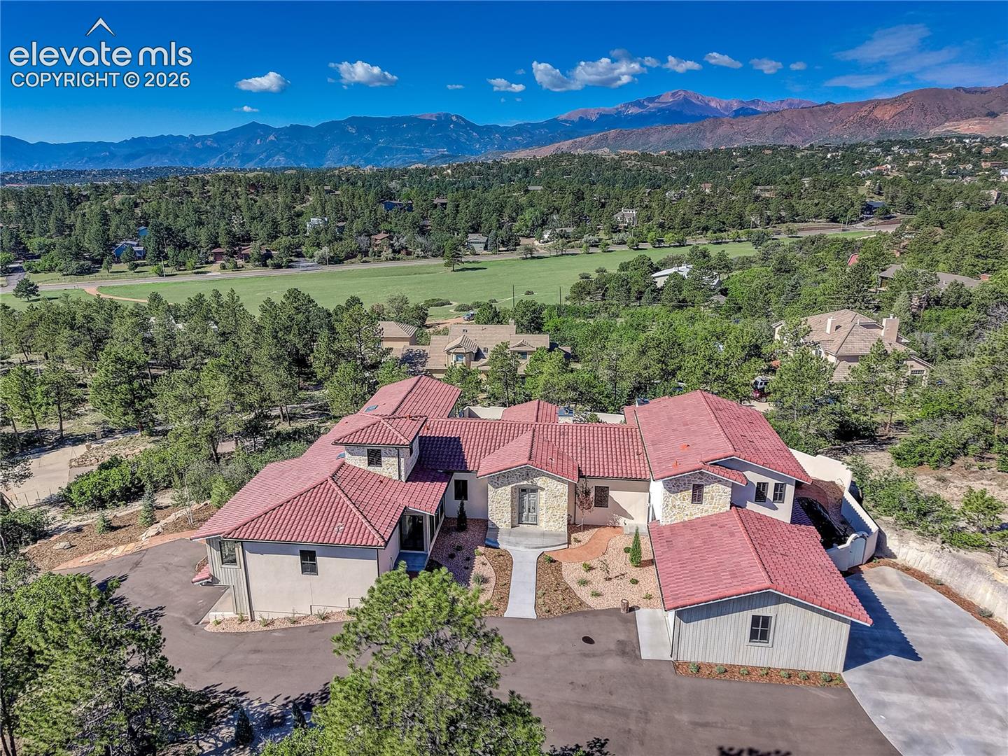
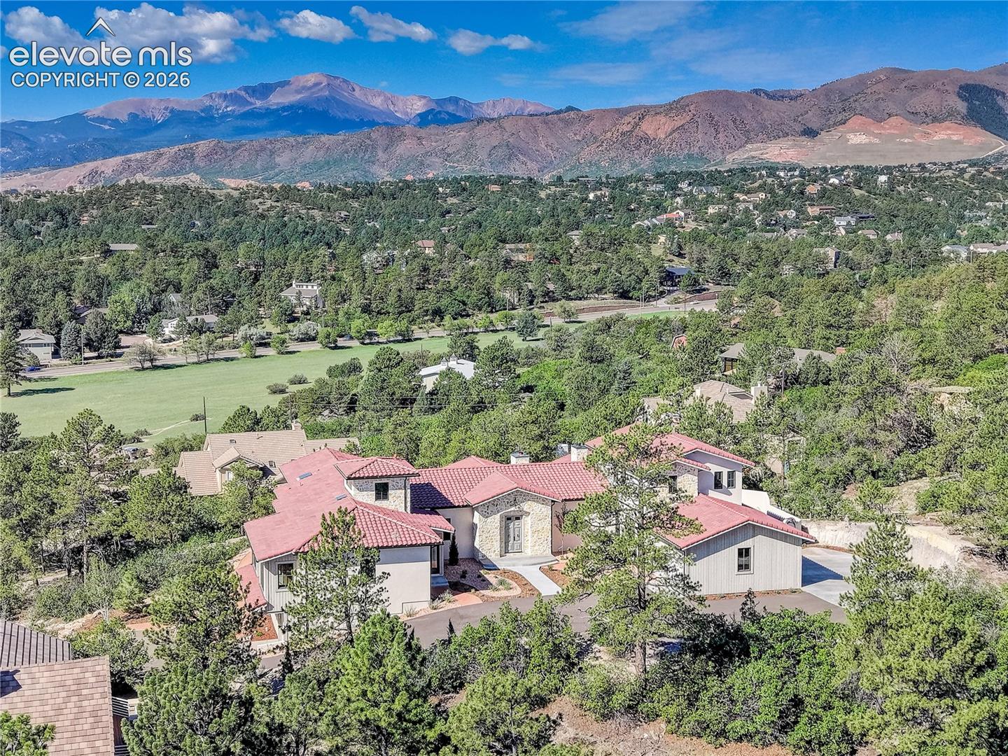


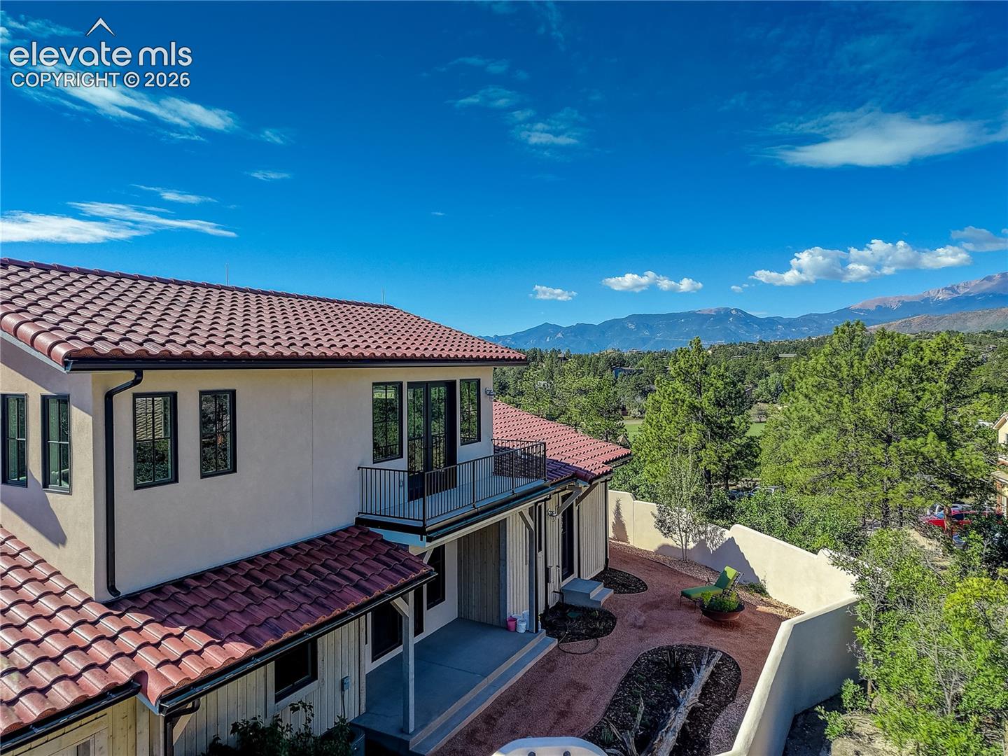
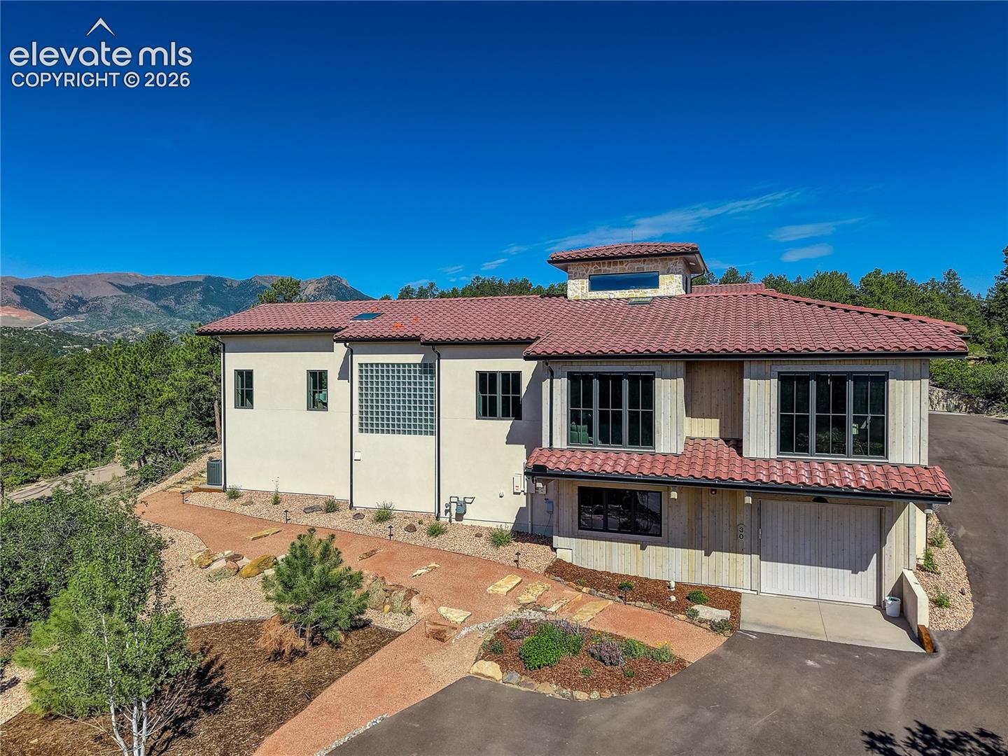
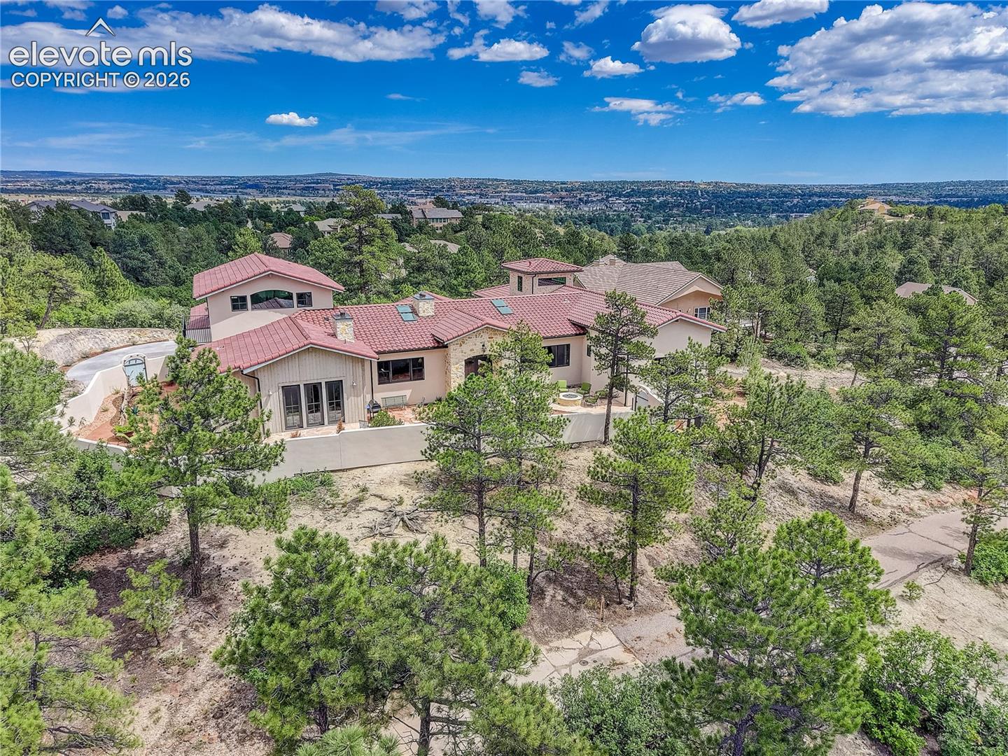
Aerial view of a stone-and-stucco home with red tile roofs, pine trees, and mountain backdrop.
30 Cap Rock Way
30 Cap Rock Way
30 Cap Rock Way
30 Cap Rock Way
30 Cap Rock Way
30 Cap Rock Way
30 Cap Rock Way
30 Cap Rock Way
30 Cap Rock Way
30 Cap Rock Way
30 Cap Rock Way
30 Cap Rock Way
30 Cap Rock Way
30 Cap Rock Way
30 Cap Rock Way
30 Cap Rock Way
30 Cap Rock Way
30 Cap Rock Way
30 Cap Rock Way
30 Cap Rock Way
30 Cap Rock Way
30 Cap Rock Way
30 Cap Rock Way
30 Cap Rock Way
30 Cap Rock Way
30 Cap Rock Way
30 Cap Rock Way
30 Cap Rock Way
30 Cap Rock Way
30 Cap Rock Way
30 Cap Rock Way
30 Cap Rock Way
30 Cap Rock Way
30 Cap Rock Way
30 Cap Rock Way
30 Cap Rock Way
30 Cap Rock Way
30 Cap Rock Way
30 Cap Rock Way
30 Cap Rock Way
30 Cap Rock Way
30 Cap Rock Way
30 Cap Rock Way
30 Cap Rock Way
30 Cap Rock Way
SEE ALL PHOTOS
Aerial view of a stone-and-stucco home with red tile roofs, pine trees, and mountain backdrop.
30 Cap Rock Way
30 Cap Rock Way
30 Cap Rock Way
30 Cap Rock Way
30 Cap Rock Way
30 Cap Rock Way
30 Cap Rock Way
30 Cap Rock Way
30 Cap Rock Way
30 Cap Rock Way
30 Cap Rock Way
30 Cap Rock Way
30 Cap Rock Way
30 Cap Rock Way
30 Cap Rock Way
30 Cap Rock Way
30 Cap Rock Way
30 Cap Rock Way
30 Cap Rock Way
30 Cap Rock Way
30 Cap Rock Way
30 Cap Rock Way
30 Cap Rock Way
30 Cap Rock Way
30 Cap Rock Way
30 Cap Rock Way
30 Cap Rock Way
30 Cap Rock Way
30 Cap Rock Way
30 Cap Rock Way
30 Cap Rock Way
30 Cap Rock Way
30 Cap Rock Way
30 Cap Rock Way
30 Cap Rock Way
30 Cap Rock Way
30 Cap Rock Way
30 Cap Rock Way
30 Cap Rock Way
30 Cap Rock Way
30 Cap Rock Way
30 Cap Rock Way
30 Cap Rock Way
30 Cap Rock Way
30 Cap Rock Way
Listed by Camellia Coray, Coldwell Banker Realty Listing Contact: 719-550-2500
For Sale

30 Cap Rock Way

30 Cap Rock Way, Colorado Springs, CO 80919

$3,450,000
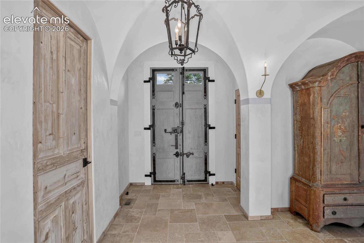
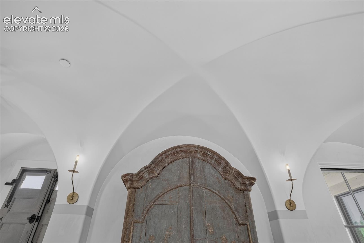
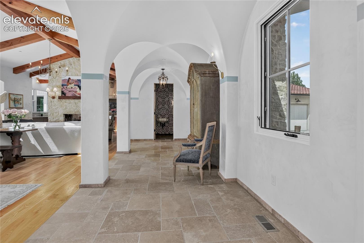
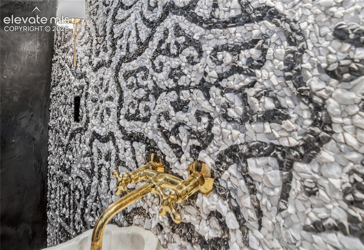
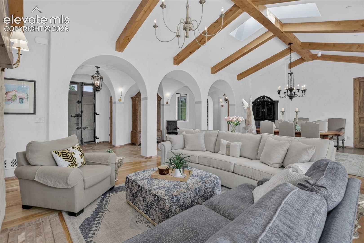
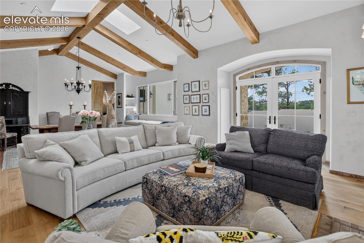
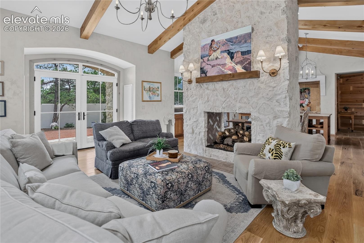
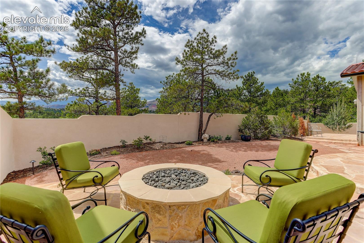
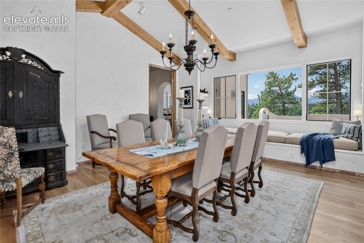
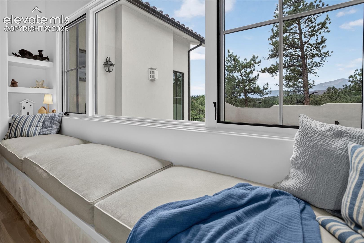
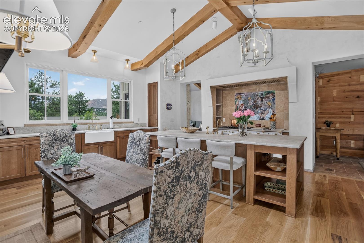
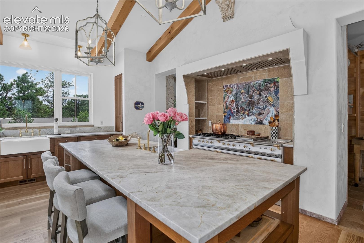
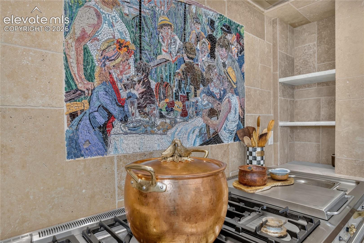
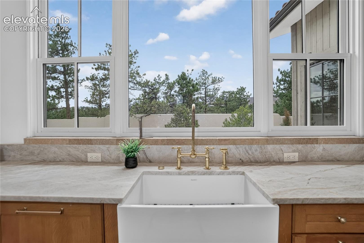
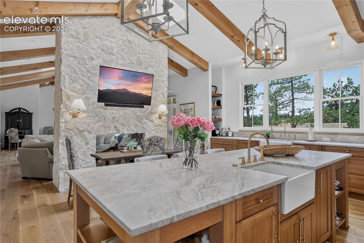
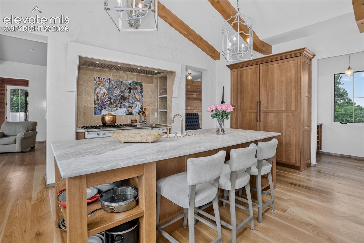
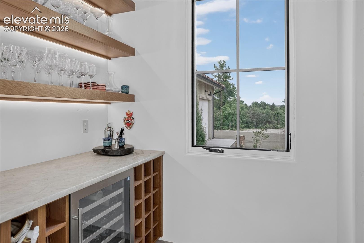
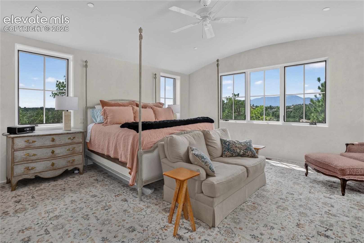
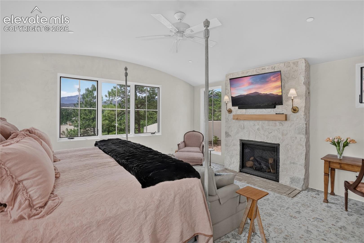
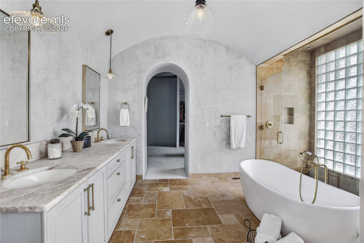
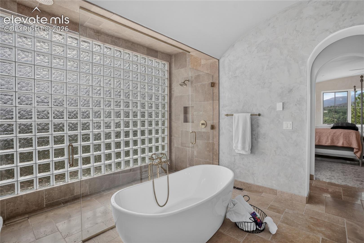
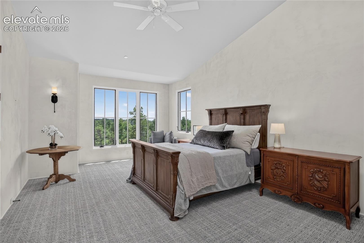
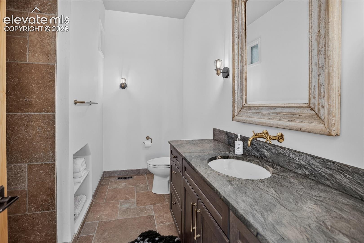
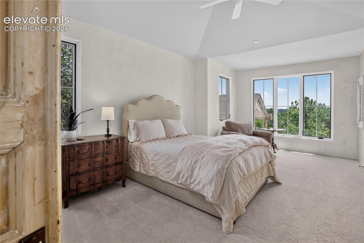
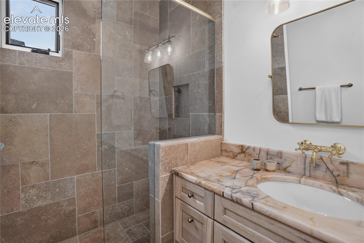
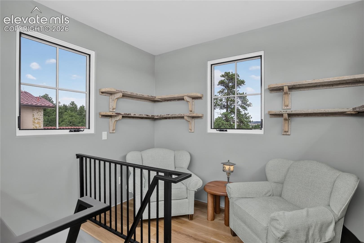
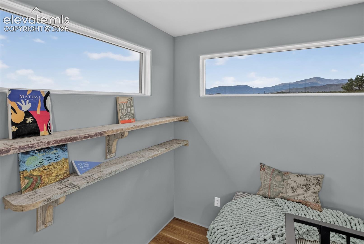
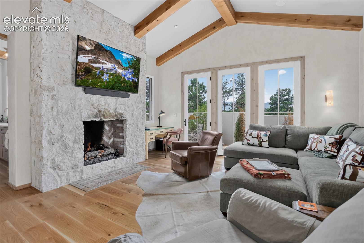
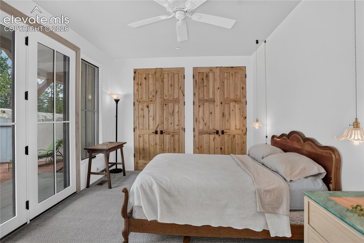
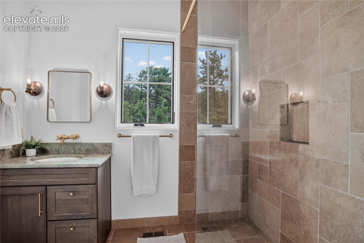
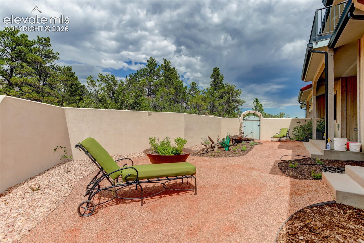
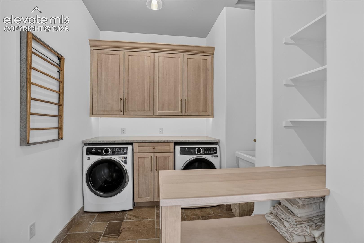
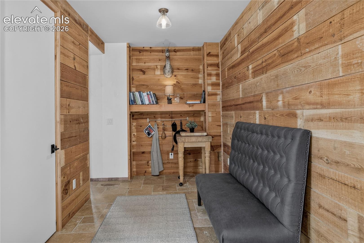
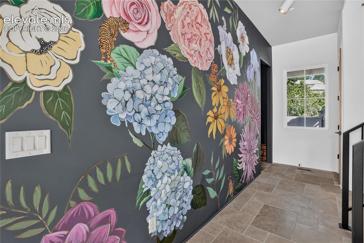
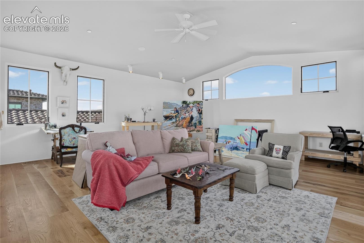
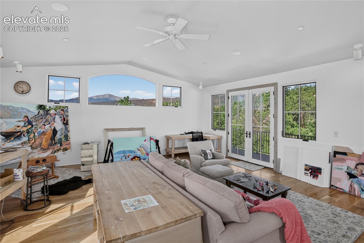
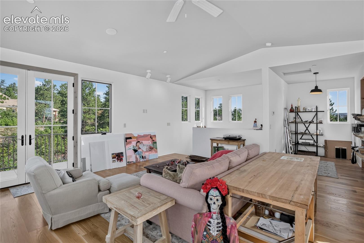
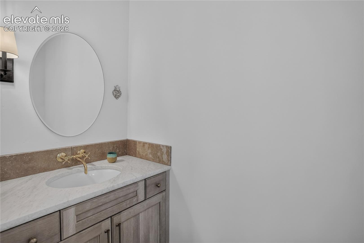
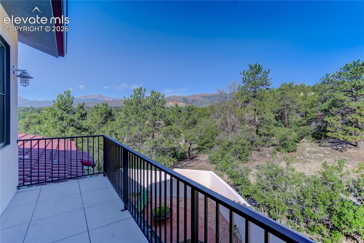
Designed to embrace Colorado's natural light & surrounding mountain views, this distinctive 4 bed, 6 bath residence offers a thoughtful balance of calm, connection to nature, & carefully considered craftsmanship. The inviting entry features a barrel-vaulted ceiling, while the main living spaces rise to vaulted ceilings accented by skylights & exposed beams. A dual-sided stone-surround fireplace creates a natural gathering point between the living room and kitchen, where a Lacanche range, paneled Sub-Zero refrigerator and freezer, & farmhouse sink add both function and character. Kitchen extras include an additional island ice maker, walk-in pantry, & wine fridge. Thoughtful details continue throughout, including Venetian plaster walls, white oak flooring, a stained-glass mosaic above the range, a custom mural in the mudroom, & artistic wrought-iron railing leading to the studio space. The library loft provides mountain views & shelving for a personal library. The spacious primary suite features an extensive closet with direct access to the laundry room, while the primary bath offers a zero-threshold shower with dual entrances, soaking tub, dual-sink vanity, & radiant heat floors. Three spacious bedrooms each feature a private en-suite bath. Outside, Ponderosa pines & xeriscape landscaping with blooming perennials complement the natural setting, while a stucco privacy wall enhances the backyard. There is a 2-car main-level garage & oversized lower-level garage with finished storage. Thoughtful design, quality finishes, abundant natural light, & an enduring connection to the Colorado landscape define this special 5656 sqft residence. The Woodmen Oaks community extends that sense of retreat beyond the home, with a peaceful setting among Ponderosa pines that feels removed from the city with conveniences in easy reach. Nearby trails and open spaces, along with access to shopping, dining, & Garden of the Gods, bring recreation and everyday amenities comfortably close.

4
beds

6
baths

5,656 Sq.Ft. LIVING AREA

1 Acres lot

Camellia  Coray

Camellia Coray

Features & Amenities

Interior

  • total bedrooms4
  • Total bathrooms6
  • full bathroom1
  • three quarter bathrooms3
  • half bathrooms2
  • Laundry room Electric Hook-up, Main
  • Flooring Carpet, Stone, Wood
  • Fireplace Gas, Main Level, Three
  • APPLIANCES Dishwasher, Disposal, Double Oven, Gas in Kitchen, Microwave Oven, Refrigerator
  • other interior Features 5-Pc Bath, Beamed Ceilings, French Doors, Great Room, Skylight (s), Vaulted Ceilings

Area & Lot

  • Status For Sale
  • Living Area5,656 Sq.Ft.
  • Total Area5,656 Sq.Ft.
  • Lot Area1 Acres
  • MLS® ID6231961
  • TypeResidential
  • YEAR BUILT2025
  • NeighborhoodColorado Springs
  • View DescriptionView of Pikes Peak, Mountain View
  • Elementary SchoolRockrimmon
  • Middle SchoolEagleview
  • High SchoolAir Academy
  • School DistrictAcademy-20

Exterior

  • STORIES1
  • Garage Space3.0
  • water SourceMunicipal
  • utilitiesCable Available, Electricity Connected, Natural Gas Connected
  • roofTile
  • lot featuresCul-de-sac, Trees/Woods, Hillside
  • parkingAttached, Drive Through, Oversized, Workshop, Other, See Prop Desc Remarks, Concrete
  • HEAT TYPEForced Air, Natural Gas, Radiant
  • AIR CONDITIONINGCeiling Fan(s), Central Air
  • sewerSewer

Financial

  • Sales Price$3,450,000
  • Real Estate Tax $4,998/yr
  • HOA $125
image

Schedule a Showing

We would love to show you our beautiful property. Please select your preferred date and time below. An agent will be in touch shortly to confirm your appointment.

Schedule a Showing

We would love to show you our beautiful property. Please select your preferred date and time below. An agent will be in touch shortly to confirm your appointment.

Thank you for your interest in 30 Cap Rock Way, Colorado Springs, CO 80919. We are reviewing your request and will be in touch shortly!

Mortgage Calculator

Estimate your monthly mortgage payment, including the principal and interest, property taxes, and HOA. Adjust the values to generate a more accurate rate.

All estimates are provided for informational purposes only. Actual amounts may vary.
$0,000 Your Payment 20 15 65
$0,000 Your Payment

Colorado Springs

Explore

Partner With Our Expert Team

Whether you're buying your first home or selling a luxury property, the CC Signature Group is here to guide you with expertise, communication, and integrity. We combine local knowledge, streamlined systems, and personalized attention to deliver results you can trust. Ready to make your move? Let’s talk.

Follow Us on Instagram