Leave a Message

Thank you for your message. We will be in touch with you shortly.

355 Birchwood Drive
355 Birchwood Drive
355 Birchwood Drive
355 Birchwood Drive
355 Birchwood Drive
355 Birchwood Drive
355 Birchwood Drive
355 Birchwood Drive
355 Birchwood Drive
355 Birchwood Drive
355 Birchwood Drive
355 Birchwood Drive
355 Birchwood Drive
355 Birchwood Drive
355 Birchwood Drive
355 Birchwood Drive
355 Birchwood Drive
355 Birchwood Drive
355 Birchwood Drive
355 Birchwood Drive
355 Birchwood Drive
355 Birchwood Drive
355 Birchwood Drive
355 Birchwood Drive
355 Birchwood Drive
SEE ALL PHOTOS
355 Birchwood Drive
355 Birchwood Drive
355 Birchwood Drive
355 Birchwood Drive
355 Birchwood Drive
355 Birchwood Drive
355 Birchwood Drive
355 Birchwood Drive
355 Birchwood Drive
355 Birchwood Drive
355 Birchwood Drive
355 Birchwood Drive
355 Birchwood Drive
355 Birchwood Drive
355 Birchwood Drive
355 Birchwood Drive
355 Birchwood Drive
355 Birchwood Drive
355 Birchwood Drive
355 Birchwood Drive
355 Birchwood Drive
355 Birchwood Drive
355 Birchwood Drive
355 Birchwood Drive
355 Birchwood Drive
Listed by Camellia Coray, Coldwell Banker Realty Listing Contact:
Sold

355 Birchwood Drive

355 S Birchwood Drive, Pueblo West, CO 81007

$350,000
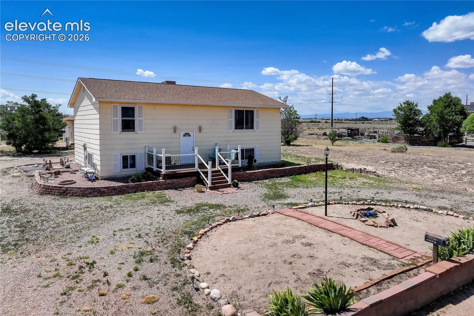
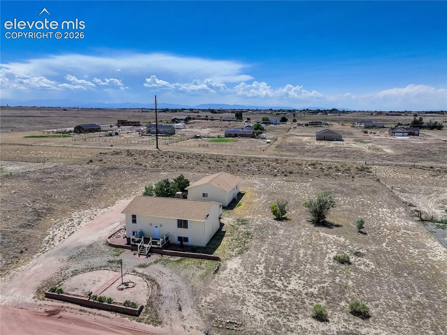
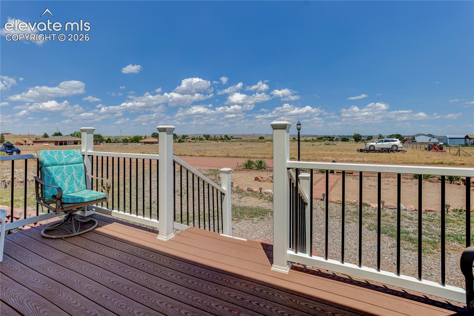
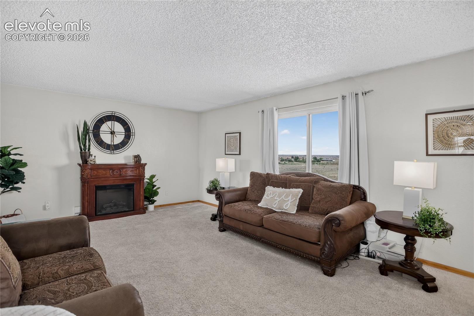
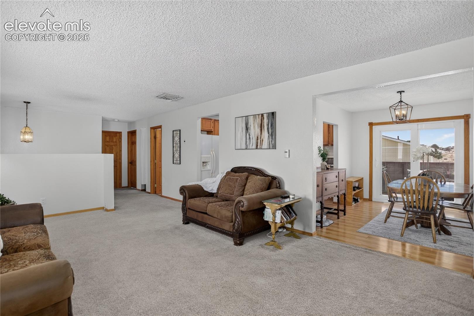
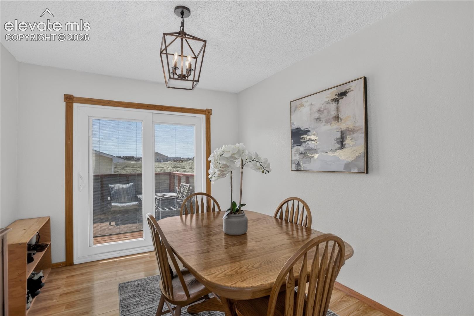
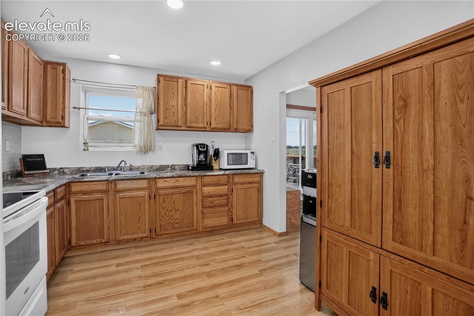
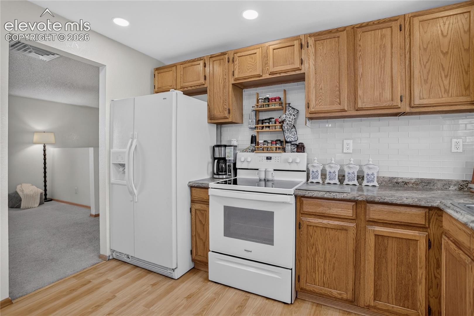
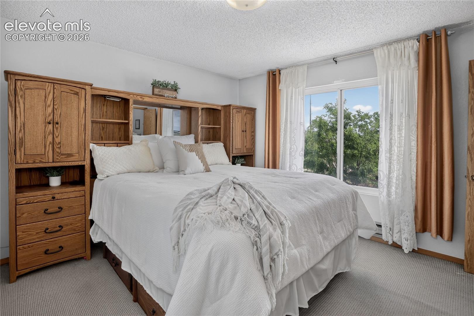
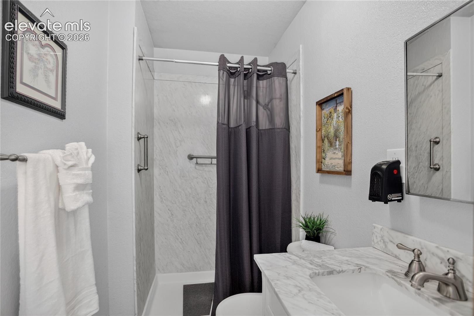
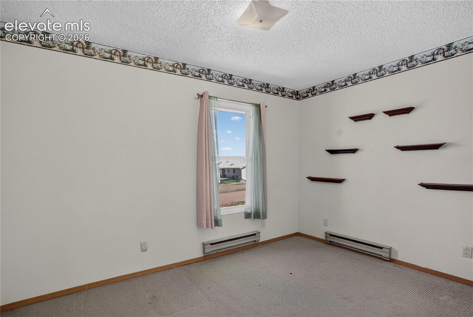
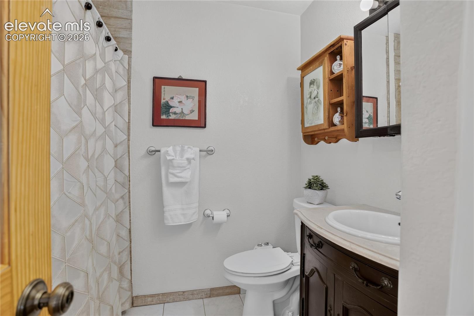
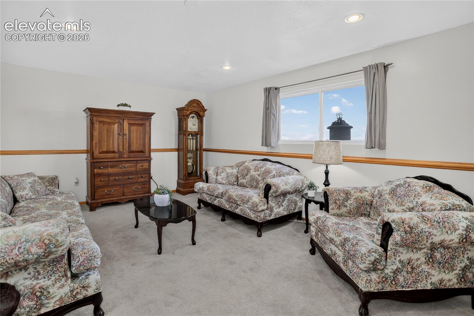
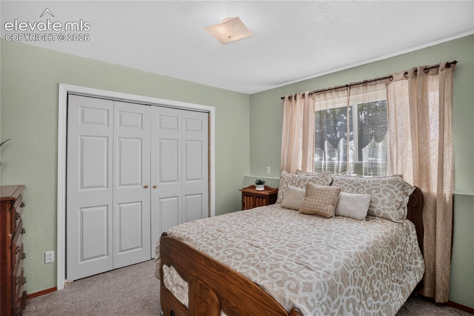
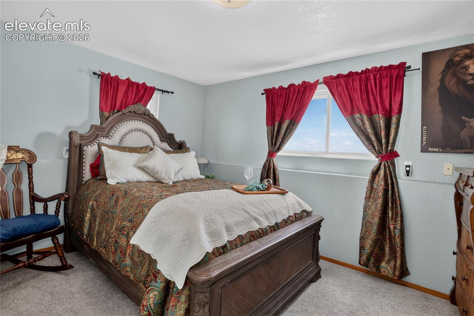
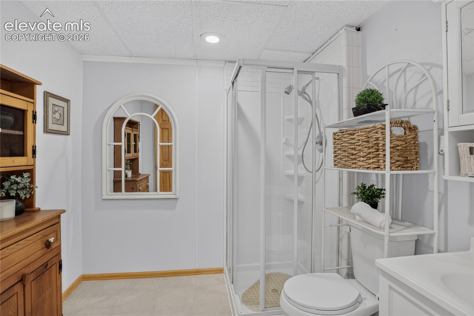
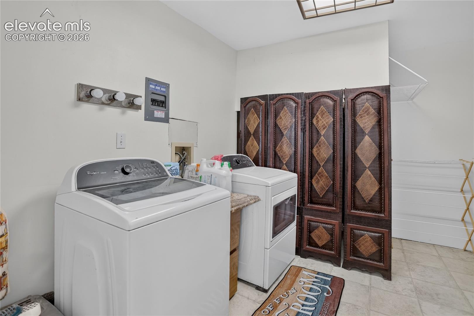
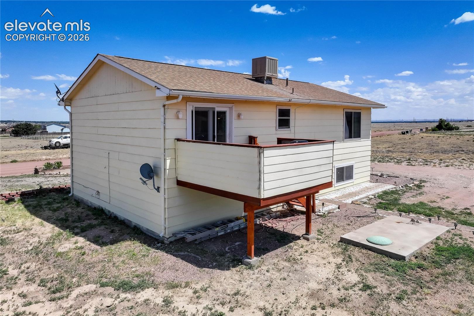
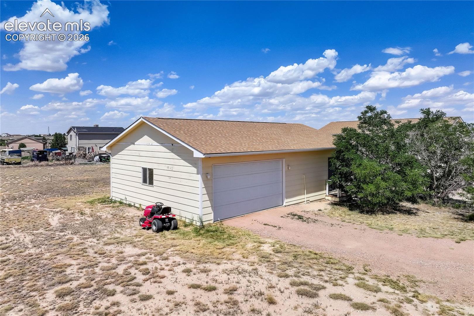
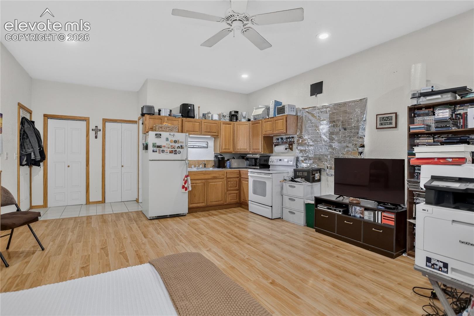
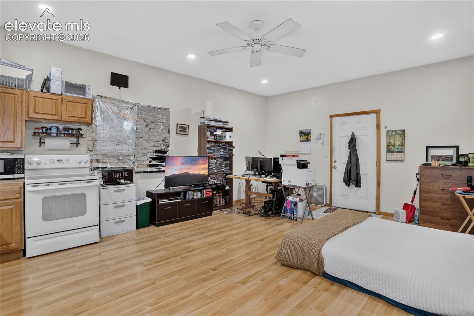
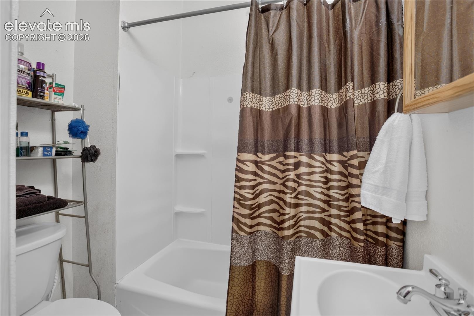
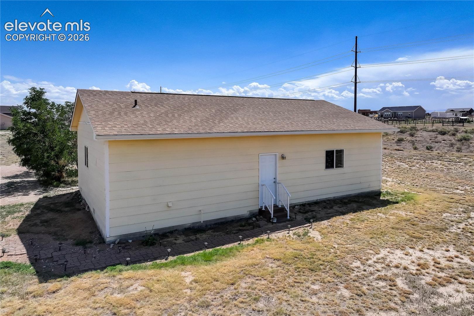
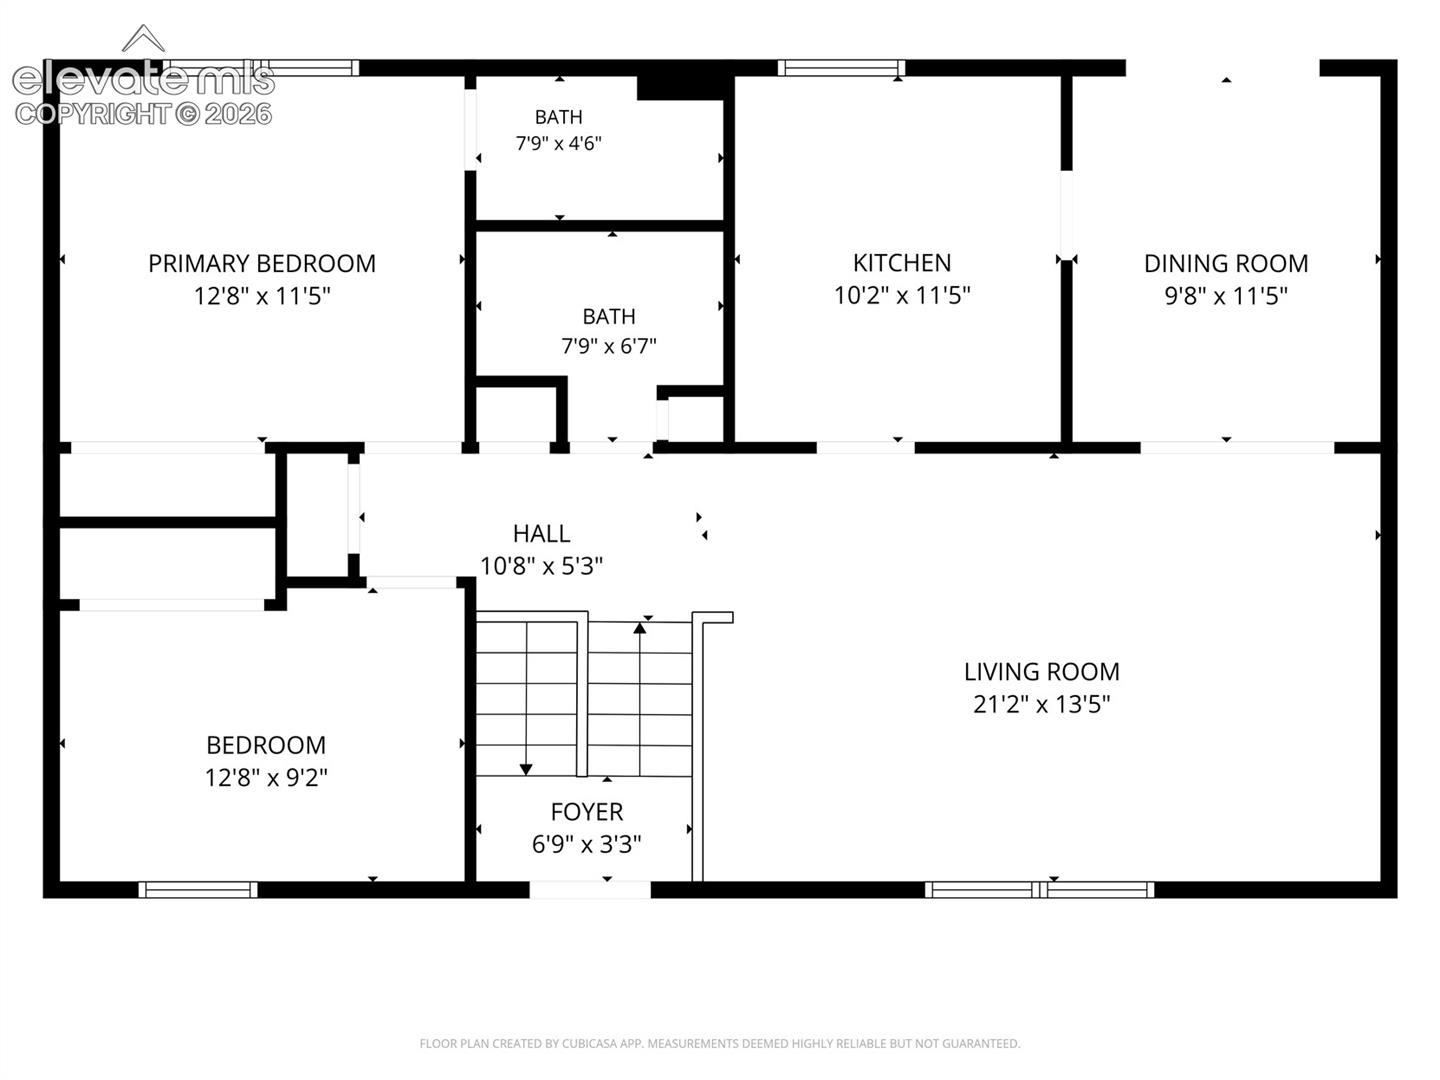
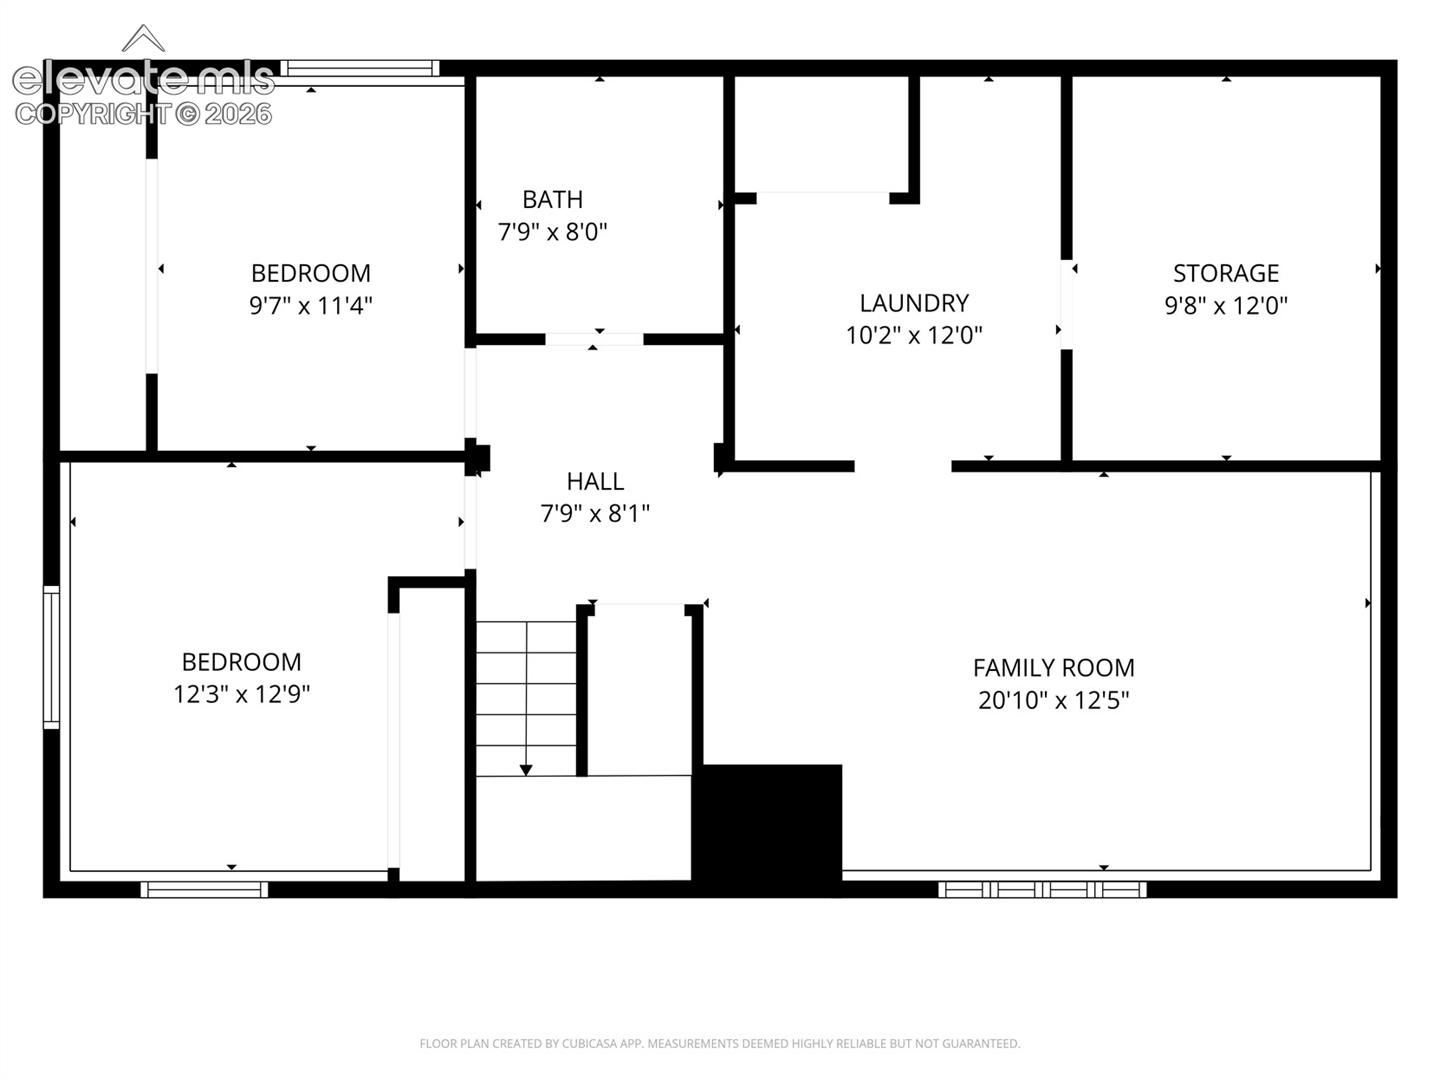
Situated on a 1.17-acre lot, this property offers comfortable living, versatile spaces, and beautiful mountain views. A circular driveway leads to the welcoming Trex front porch, while the open main living area features an electric fireplace and flows seamlessly into the kitchen and dining areas for easy everyday living and entertaining. The kitchen provides generous workspace, abundant cabinet storage, and updated lighting, while the bright dining area showcases a new light fixture and sliding door access to the west-facing wood deck, creating an ideal setting to enjoy mountain views, outdoor dining, or relaxing. Stairs lead from the deck to the backyard. The garden-level basement features a spacious family room with windows that bring in natural light. The primary suite includes a large window and a private en-suite bath. Three additional bedrooms provide accommodation for family & friends. A standout feature of the property is the detached two-car garage with a finished bonus space. This bonus spaces comes complete with a kitchen, bathroom, laundry, and two separate entrances, providing exceptional flexibility for a variety of uses. An extended driveway continues from the street behind the home to the detached garage, offering convenient access and additional parking. Located in an area with low through traffic, the property offers a tranquil setting while remaining approximately one mile from Purcell Boulevard and Highway 50 and about seven miles from I-25, providing convenient access to shopping, dining, recreation, and destinations throughout the Pueblo area.

4
beds

3
baths

2,063 Sq.Ft. LIVING AREA

1.17 Acres lot

Shanna Flaherty

Shanna Flaherty

Features & Amenities

Interior

  • total bedrooms4
  • Total bathrooms3
  • full bathroom1
  • three quarter bathrooms2
  • Laundry room Lower
  • Flooring Carpet, Tile, Wood Laminate
  • APPLIANCES Dryer, Microwave Oven, Oven, Refrigerator, Washer

Area & Lot

  • Status Sold
  • Date Sold August 21, 2026
  • Living Area2,063 Sq.Ft.
  • Total Area2,184 Sq.Ft.
  • Lot Area1.17 Acres
  • MLS® ID8155390
  • TypeResidential
  • YEAR BUILT1990
  • Elementary SchoolDesert Sage
  • Middle SchoolSkyview
  • High SchoolPueblo West
  • School DistrictPueblo-70

Exterior

  • water SourceAssoc/Distr
  • utilitiesElectricity Connected
  • roofComposite Shingle
  • HEAT TYPEBaseboard
  • AIR CONDITIONINGEvaporative Cooling
  • sewerSeptic

Financial

  • Sales Price$350,000
  • Real Estate Tax $1,333/yr

Partner With Our Expert Team

Whether you're buying your first home or selling a luxury property, the CC Signature Group is here to guide you with expertise, communication, and integrity. We combine local knowledge, streamlined systems, and personalized attention to deliver results you can trust. Ready to make your move? Let’s talk.

Follow Us on Instagram