4836 Young Gulch Way
SEE ALL PHOTOS
4836 Young Gulch Way
Bought with Non Member, Non Member and Listed by Camellia Coray, Coldwell Banker Realty Listing Contact: 719-550-2500
Sold

4836 Young Gulch Way

4836 Young Gulch Way, Colorado Springs, CO 80924

$630,000
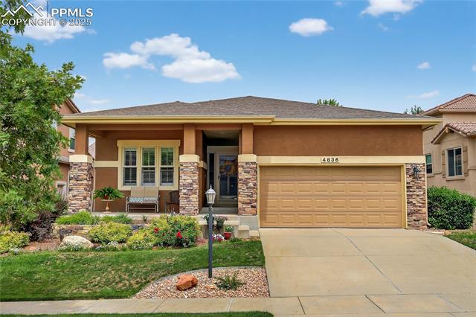
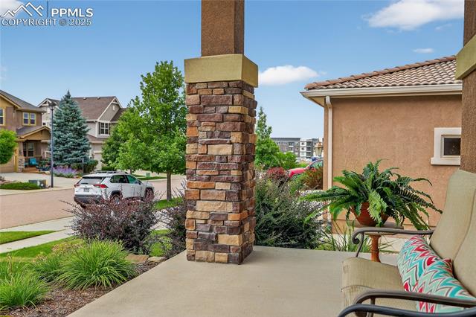
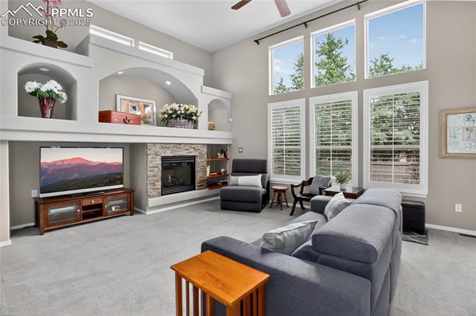
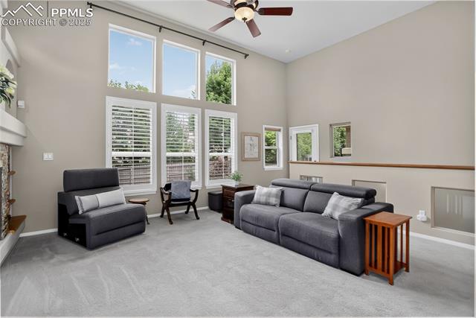
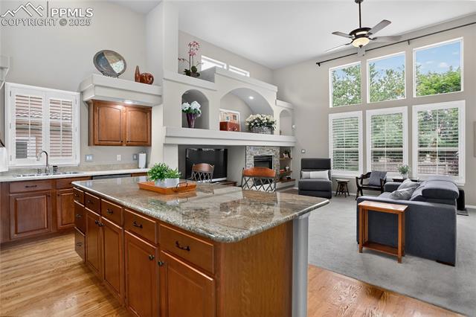
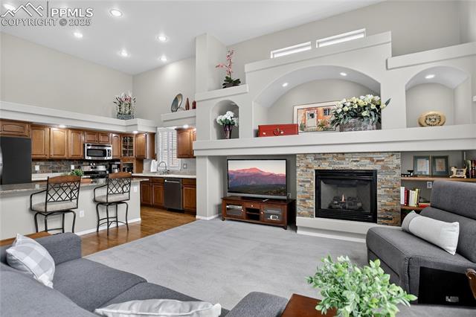
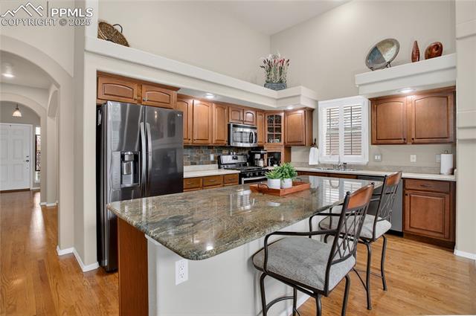
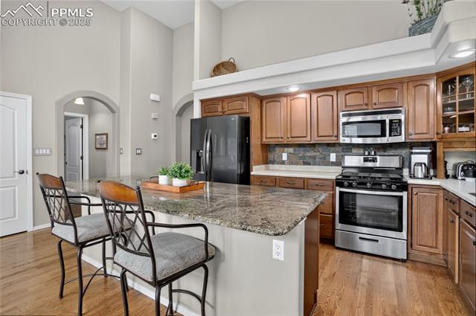
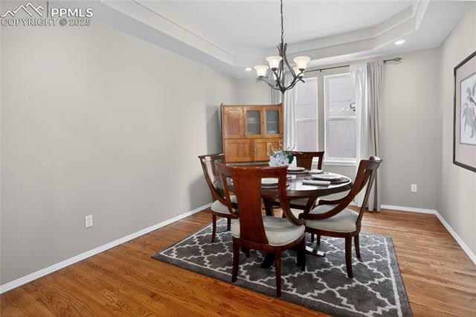
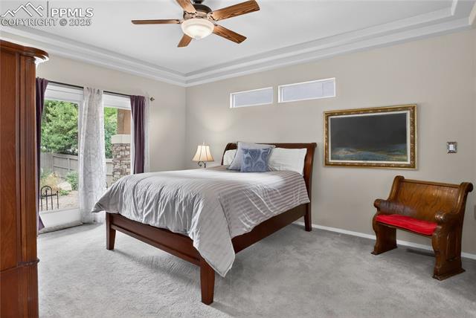
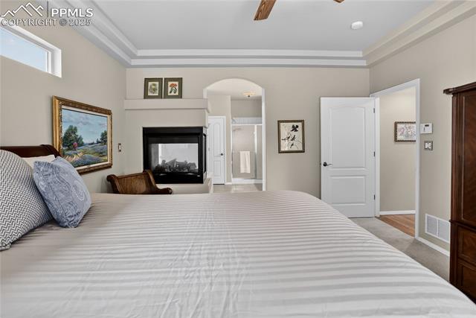
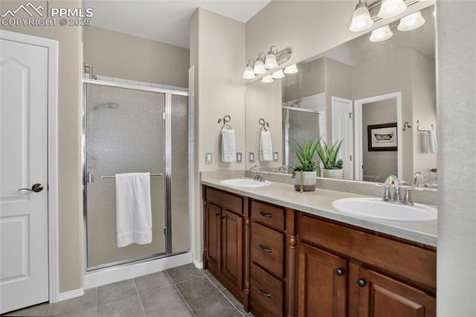
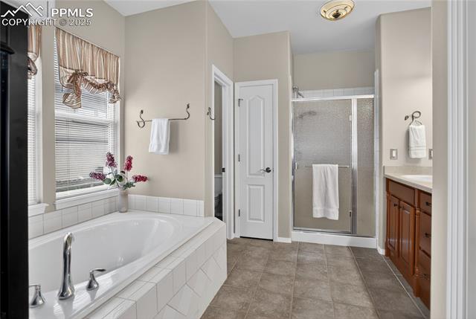
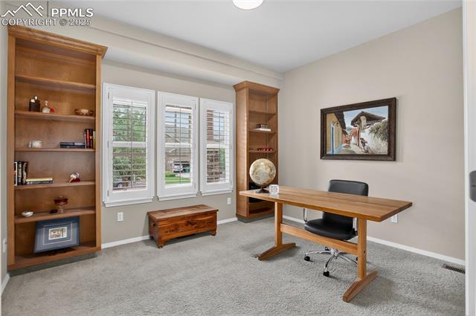
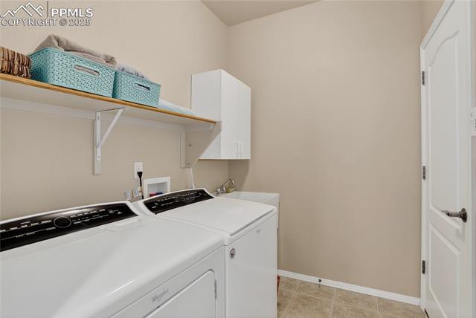
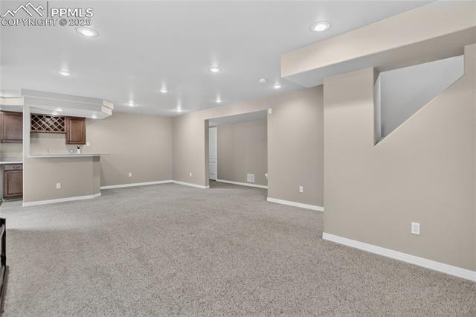
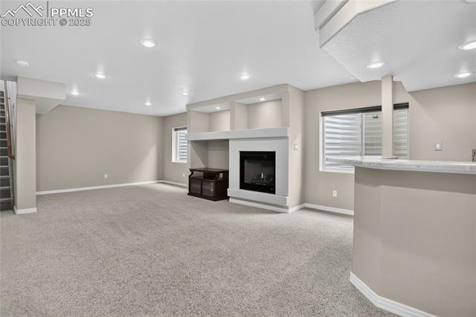
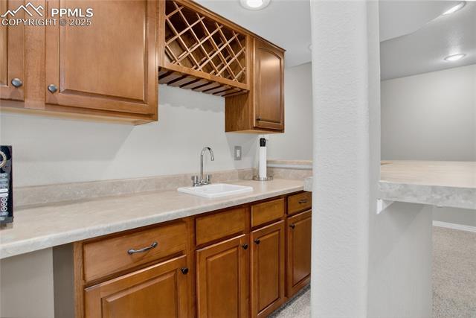
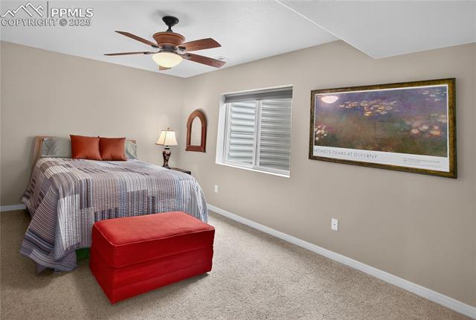
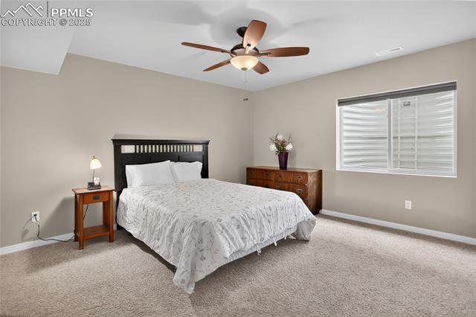
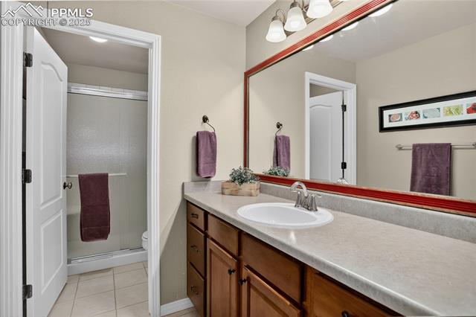
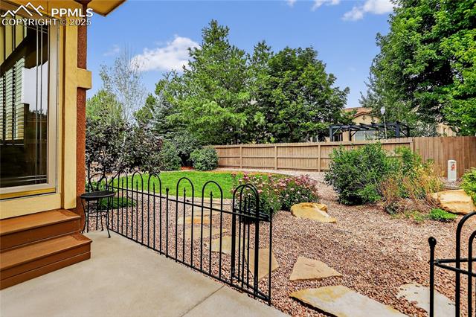
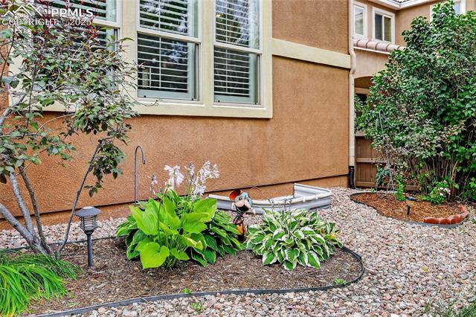
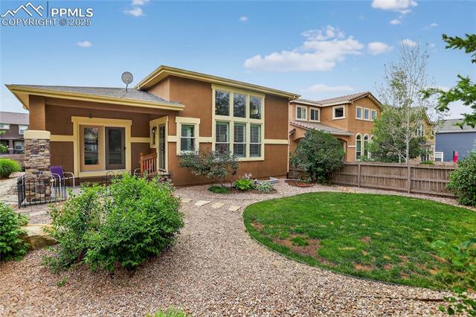
Within the vibrant Cordera community, this thoughtfully crafted ranch-style home blends everyday comfort with timeless design. Curb appeal shines with a stucco & stone exterior, accented by upgraded columns and inviting covered porches at both the front and back. Take in views of Pikes Peak from the front porch while enjoying the sun-filled warmth of the south-facing lot. Step inside to a vaulted living room that feels open and airy, where built-in shelving & a cozy fireplace create a natural gathering space. The layout flows effortlessly into the kitchen which is perfect for everyday living or entertaining. A hot water tap, oversized granite island with bar seating and pullout trays, upgraded cabinetry, & a walk-in pantry offer function and style while cooking. Hardwood flooring complements the stainless steel appliances, including a brand-new dishwasher, stove, and disposal. Around the corner, the dining room features hardwood floors, a tray ceiling, and updated lighting for a polished finish. The main-level primary suite is a true retreat, complete with a tray ceiling, walk-in closet, 3-sided fireplace, & walkout access to the covered patio. The attached 5-piece bath includes a dual vanity, oversized garden tub, & walk-in shower with built-in bench. Completing the main level, a dedicated office with French doors & built-in shelves offers a quiet place to work or study. Downstairs, the finished basement welcomes guests or relaxation with 9-foot ceilings, a spacious family room featuring built-ins, a gas fireplace, a wet bar with microwave, & 2 additional bedrooms. Thoughtful touches continue throughout with plantation shutters on the main level, a laundry room with utility sink, a brand-new water heater with Hydrojet upgrade, & anew furnace. The garage has been thoughtfully insulated & drywalled as an additional feature of this home. Residents of Cordera can enjoy the parks, trails, & year-round activities with great access to local amenities.

3
beds

3
baths

2,961 Sq.Ft. LIVING AREA

7,028 Sq.Ft. lot

Camellia  Coray

Camellia Coray

Features & Amenities

Interior

  • total bedrooms3
  • Total bathrooms3
  • full bathroom1
  • three quarter bathroom1
  • half bathroom1
  • Laundry room Main
  • Flooring Carpet, Wood, Luxury Vinyl
  • Fireplace Basement, Gas, Main Level, Three
  • APPLIANCES Dishwasher, Disposal, Dryer, Hot Tap Dispenser, Microwave Oven, Oven, Refrigerator, Washer
  • other interior Features 5-Pc Bath, 9 Ft Ceilings, French Doors, Vaulted Ceilings

Area & Lot

  • Status Sold
  • Date Sold October 14, 2025
  • Living Area2,961 Sq.Ft.
  • Total Area3,237 Sq.Ft.
  • Lot Area7,028 Sq.Ft.
  • MLS® ID8105334
  • TypeResidential
  • YEAR BUILT2006
  • NeighborhoodColorado Springs
  • Elementary SchoolChinook Trail
  • Middle SchoolChinook Trail
  • High SchoolLiberty
  • School DistrictAcademy-20

Exterior

  • water SourceMunicipal
  • utilitiesElectricity Available, Natural Gas Available
  • roofComposite Shingle
  • HEAT TYPEForced Air, Natural Gas
  • AIR CONDITIONINGCeiling Fan(s), Central Air
  • sewerSewer

Financial

  • Sales Price$630,000
  • Real Estate Tax $2,017/yr
  • HOA $123/mo

Colorado Springs

Explore

Partner With Our Expert Team

Whether you're buying your first home or selling a luxury property, the CC Signature Group is here to guide you with expertise, communication, and integrity. We combine local knowledge, streamlined systems, and personalized attention to deliver results you can trust. Ready to make your move? Let’s talk.

Follow Us on Instagram