7829 Brandy Circle
7829 Brandy Circle
7829 Brandy Circle
7829 Brandy Circle
7829 Brandy Circle
7829 Brandy Circle
7829 Brandy Circle
7829 Brandy Circle
7829 Brandy Circle
7829 Brandy Circle
7829 Brandy Circle
7829 Brandy Circle
7829 Brandy Circle
7829 Brandy Circle
7829 Brandy Circle
SEE ALL PHOTOS
7829 Brandy Circle
7829 Brandy Circle
7829 Brandy Circle
7829 Brandy Circle
7829 Brandy Circle
7829 Brandy Circle
7829 Brandy Circle
7829 Brandy Circle
7829 Brandy Circle
7829 Brandy Circle
7829 Brandy Circle
7829 Brandy Circle
7829 Brandy Circle
7829 Brandy Circle
7829 Brandy Circle
Bought with Camellia Coray, Coldwell Banker Realty and Listed by Camellia Coray, Coldwell Banker Realty Listing Contact: 719-550-2500
Sold

7829 Brandy Circle

7829 Brandy Circle, Colorado Springs, CO 80920

$355,000
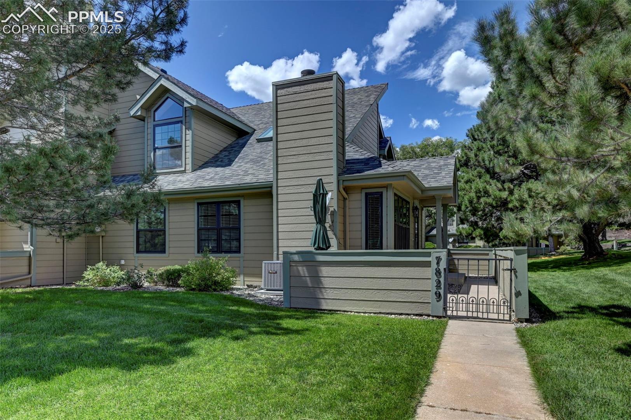
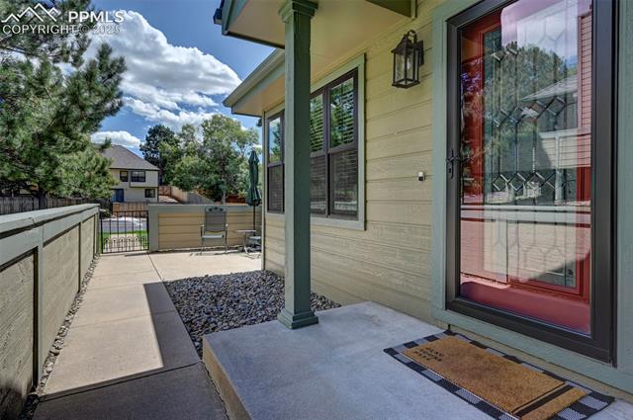
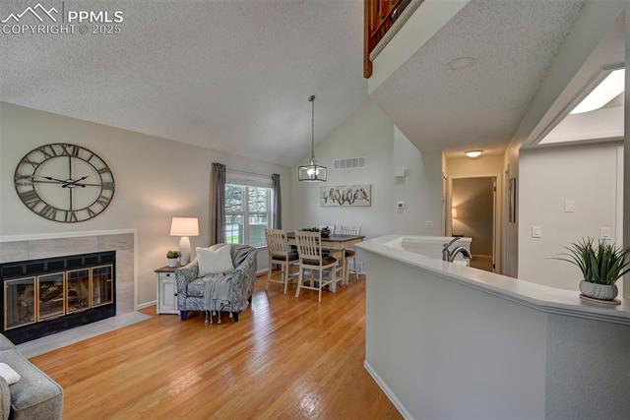
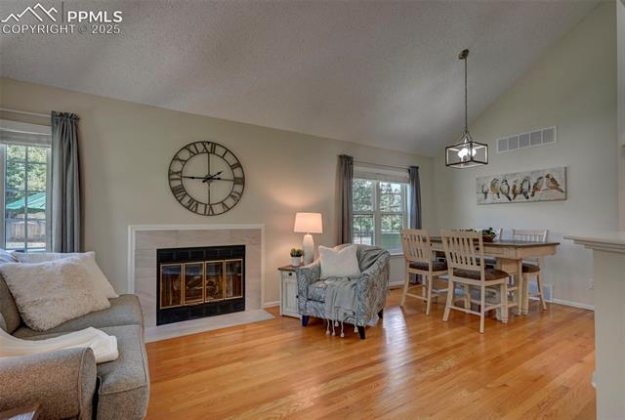
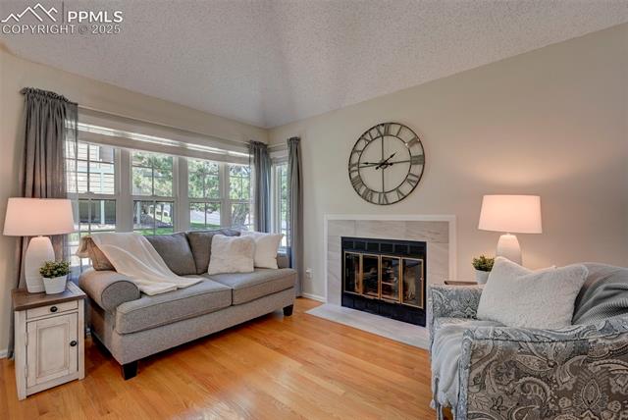
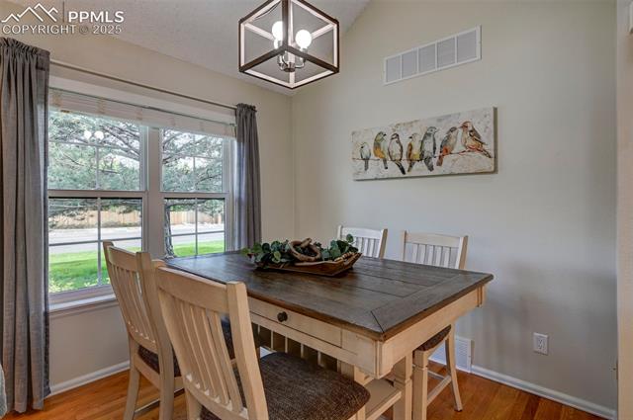
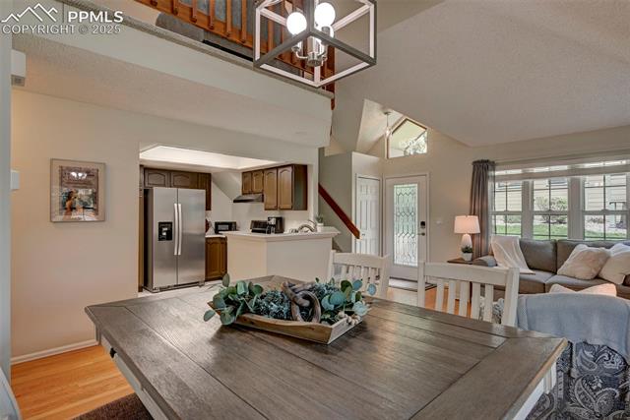
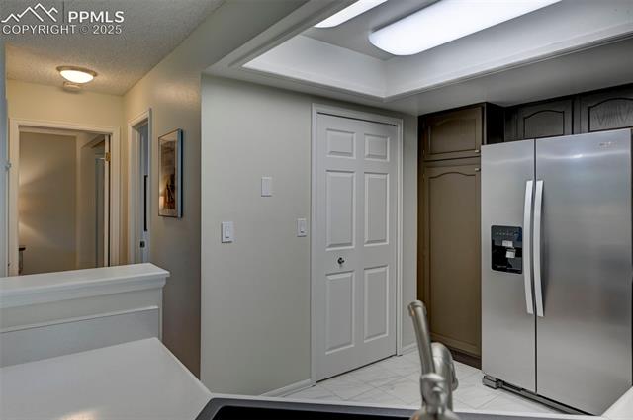
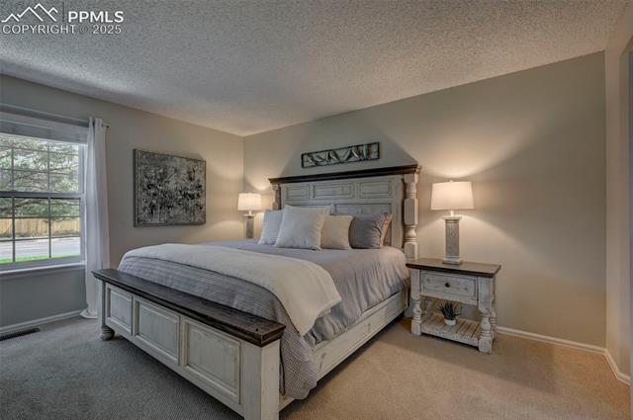
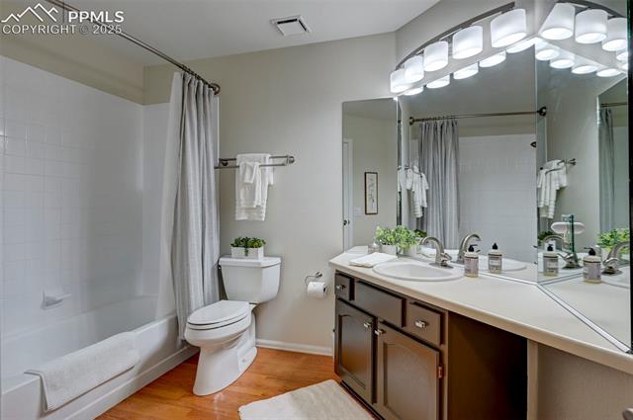
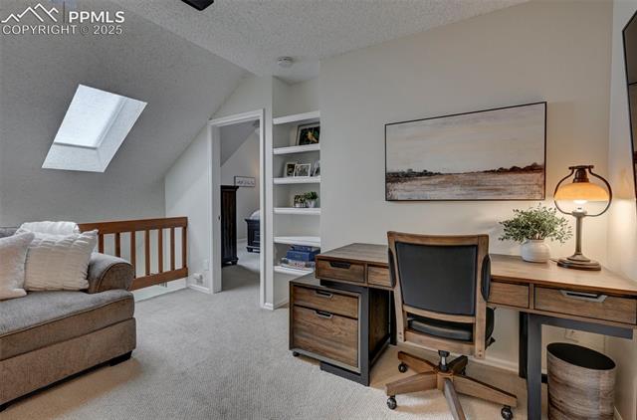
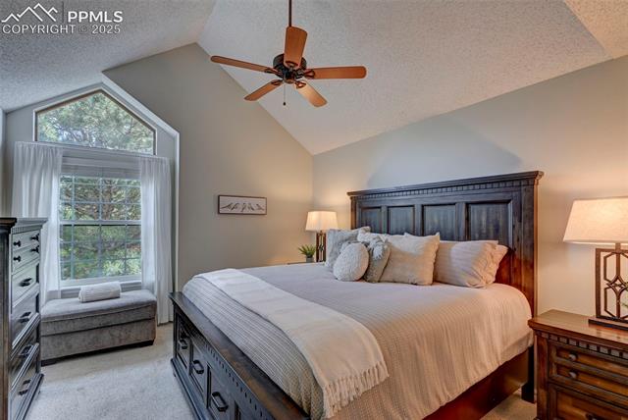
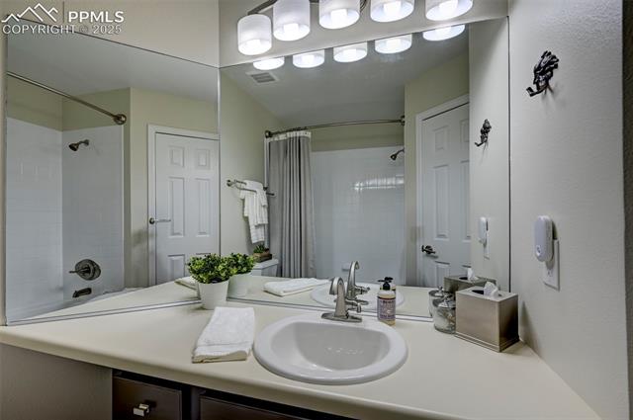
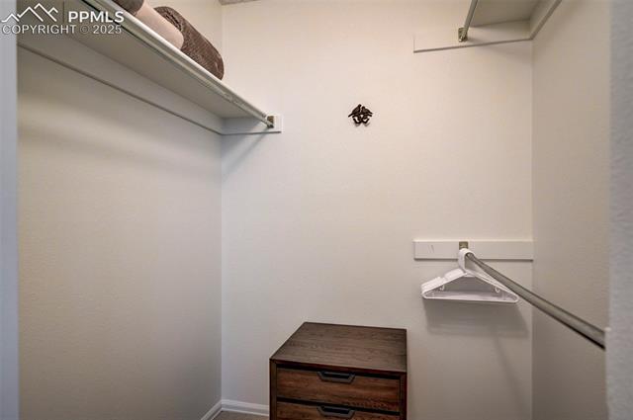
This property is located in a desirable and comfortable community with perfect placement on the northside of Colorado Springs. This charming loft-style townhome offers a unique blend of modern amenities and traditional appeal. The great room greets guests with the warmth of a fireplace and an inviting open floor plan. Vaulted ceilings create a spacious and airy atmosphere, perfect for entertaining or simply relaxing. The main floor features a primary suite complete with an en-suite full bathroom and a walk-in closet. Overlooking the great room is a comfortable loft with a skylight. Also upstairs is another spacious bedroom with its own en-suite bathroom and walk-in closet. Outside, enjoy a private concrete patio, an ideal spot for a cup of coffee or hosting a summer BBQ with friends and family. A one-car detached garage provides secure parking and additional storage. This home is surrounded by nearby parks and recreational areas and offers proximity to a variety of shopping centers, and easy access to major thoroughfares leading to local attractions.

2
beds

2
baths

1,281 Sq.Ft. LIVING AREA

806 Sq.Ft. lot

Camellia  Coray

Camellia Coray

Features & Amenities

Interior

  • total bedrooms2
  • Total bathrooms2
  • full bathrooms2
  • Laundry room Main
  • Flooring Carpet, Ceramic Tile, Wood
  • Fireplace Gas, Main Level, One
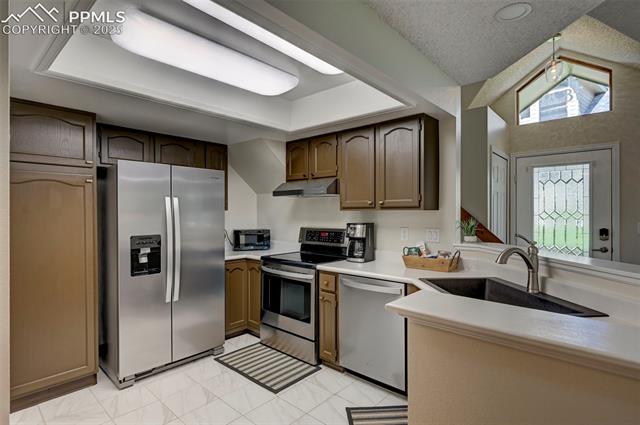
  • APPLIANCES Dishwasher, Disposal, Dryer, Microwave Oven, Oven, Refrigerator, Washer
  • other interior Features Vaulted Ceilings

Area & Lot

  • Status Sold
  • Date Sold April 14, 2025
  • Living Area1,281 Sq.Ft.
  • Total Area1,281 Sq.Ft.
  • Lot Area806 Sq.Ft.
  • MLS® ID9155905
  • TypeTownhouse
  • YEAR BUILT1986
  • NeighborhoodBriargate
  • Elementary SchoolAcademy Endeavor
  • Middle SchoolTimberview
  • High SchoolLiberty
  • School DistrictAcademy-20

Exterior

  • water SourceMunicipal
  • utilitiesElectricity Available, Natural Gas Available
  • roofComposite Shingle
  • HEAT TYPEForced Air, Natural Gas
  • AIR CONDITIONINGCentral Air
  • sewerSewer

Financial

  • Sales Price$355,000
  • Real Estate Tax $1,109/yr
  • HOA $425/mo

Briargate

Explore

Partner With Our Expert Team

Whether you're buying your first home or selling a luxury property, the CC Signature Group is here to guide you with expertise, communication, and integrity. We combine local knowledge, streamlined systems, and personalized attention to deliver results you can trust. Ready to make your move? Let’s talk.

Follow Us on Instagram