Leave a Message

Thank you for your message. We will be in touch with you shortly.

9734 Hidden Ranch Court
SEE ALL PHOTOS
9734 Hidden Ranch Court
Listed by Camellia Coray, Coldwell Banker Realty Listing Contact:
For Sale

9734 Hidden Ranch Court

9734 Hidden Ranch Court, Peyton, CO 80831

$549,900
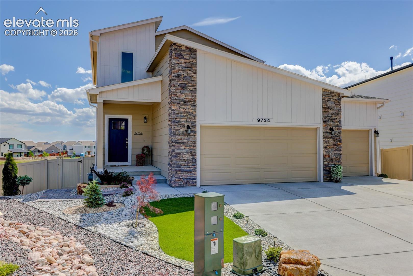
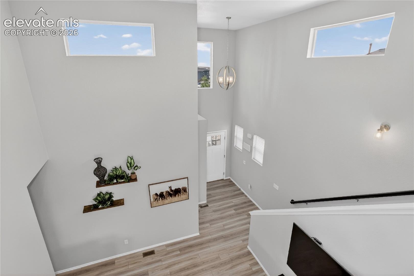
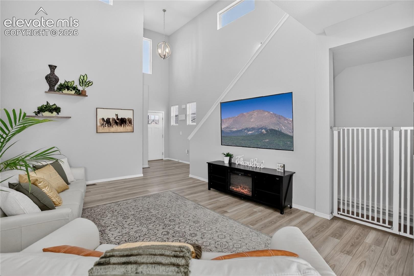
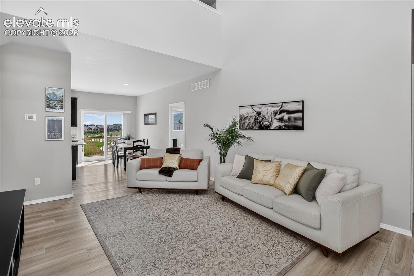
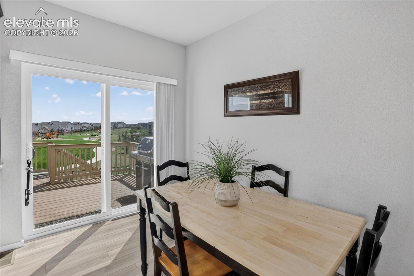
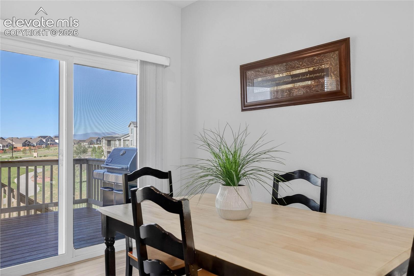
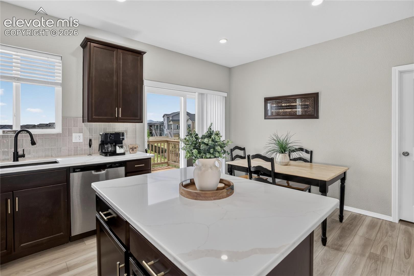
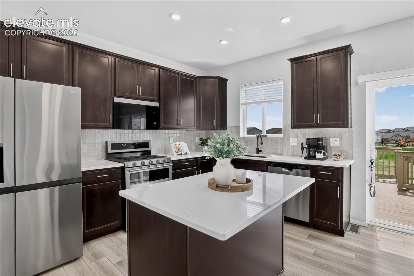
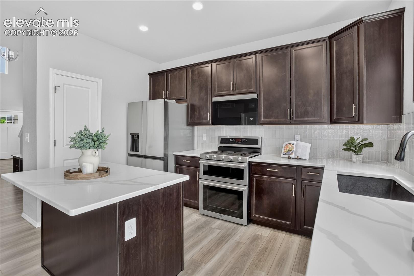
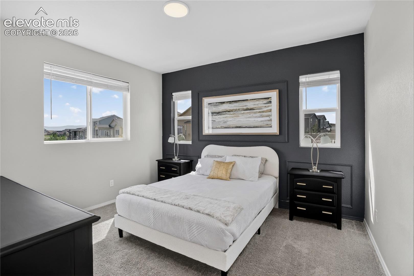
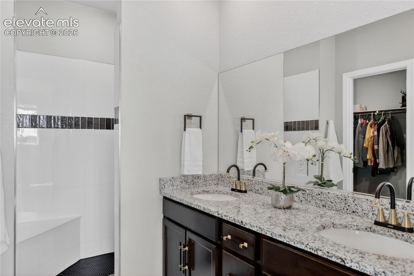
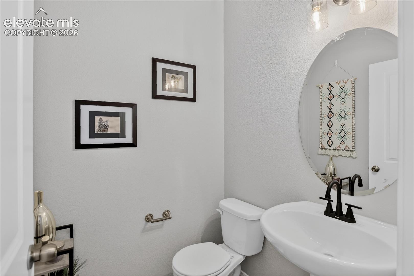
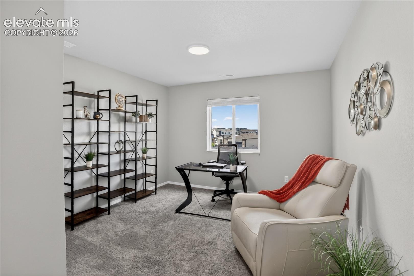
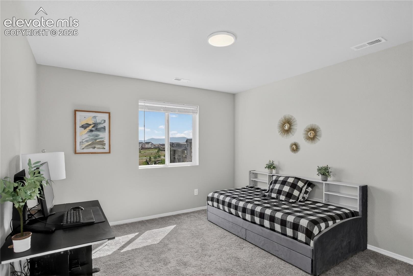
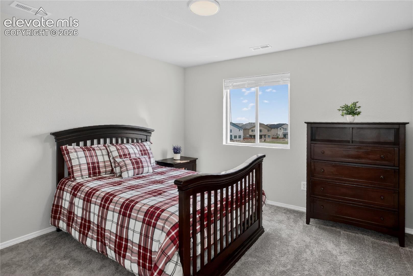
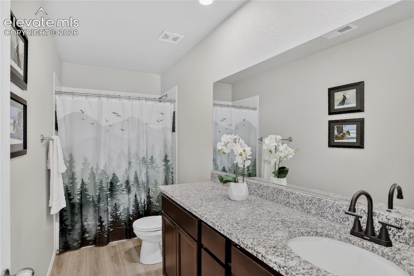
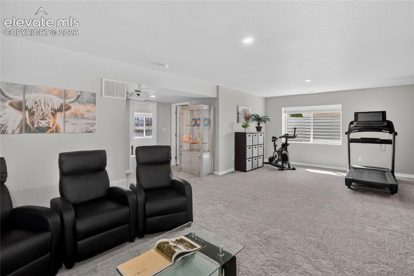
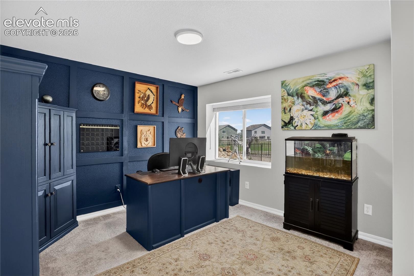
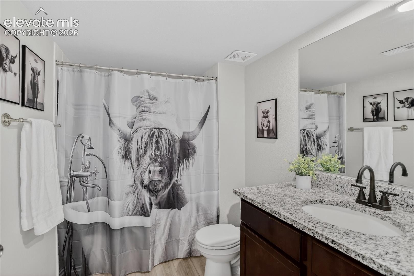
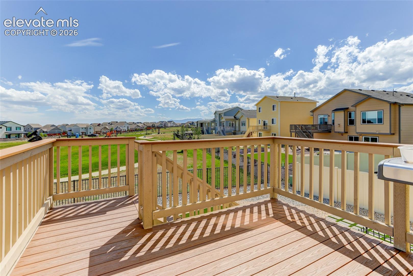
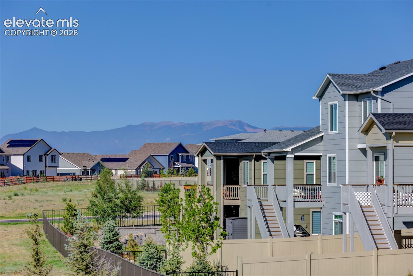
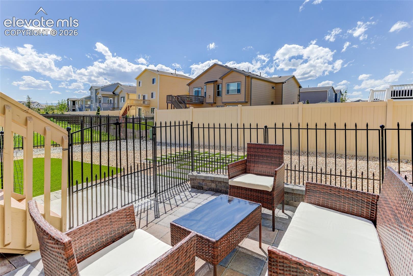
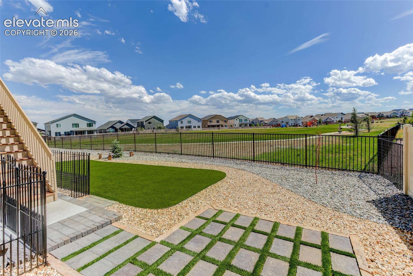
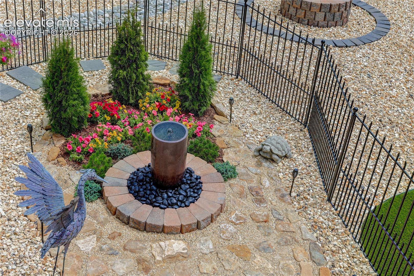
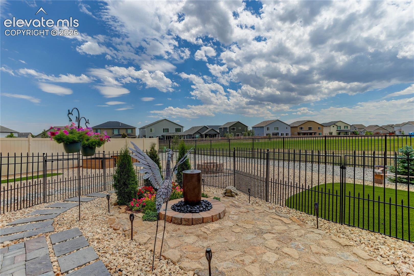
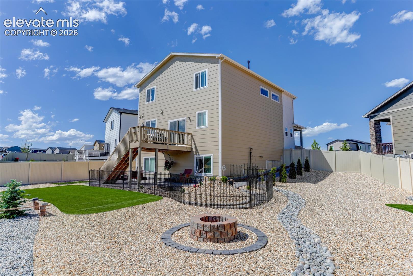
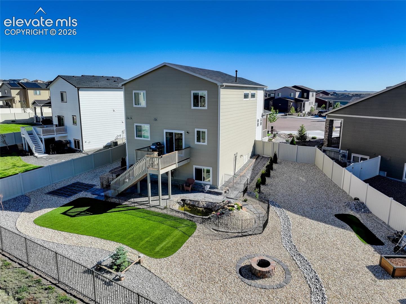
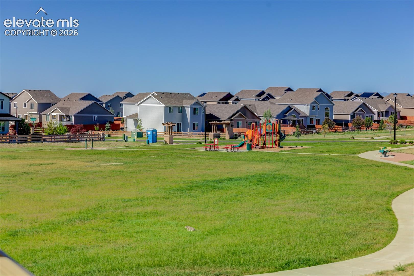
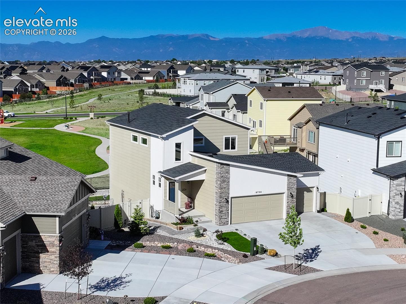
Thoughtfully designed home situated on a cul-de-sac lot backing to Windingwalk Park. Upon entering, the impressive 18-foot ceilings in the great room create a sense of openness, while abundant natural light fills the main living areas. Luxury vinyl plank flooring flows throughout the great room, dining area, and kitchen, creating a cohesive and low-maintenance living space. The kitchen features new quartz countertops, an island, stainless steel appliances including a double-oven gas range and built-in microwave, 42-inch cabinetry with crown molding, and a tile backsplash. Both the kitchen and dining area offer views that showcase the Colorado Springs front range. The main-level primary suite offers a walk-in shower and double vanity, while a conveniently located powder bath serves guests. Upstairs, three additional bedrooms and a full bath provide comfortable accommodations. The finished garden-level basement expands the living space with two more bedrooms, a full bath, and a spacious recreation room ideal for a variety of uses. Outdoor living is a highlight of this property. The backyard creates an inviting setting for relaxing or entertaining with a deck featuring a gas line for grilling, a concrete patio, and firepit area overlooking the park. Mostly xeriscaped, the backyard is easily maintained with a drip system in place for the plants. The garage features oversized bays with 2-foot front extensions. Residents enjoy access to community amenities including recreation facilities, pools, fitness opportunities, parks, trails, playgrounds, and golf.

6
beds

4
baths

2,712 Sq.Ft. LIVING AREA

9,230 Sq.Ft. lot

Amanda Serdel

Amanda Serdel

Features & Amenities

Interior

  • total bedrooms6
  • Total bathrooms4
  • full bathrooms3
  • half bathroom1
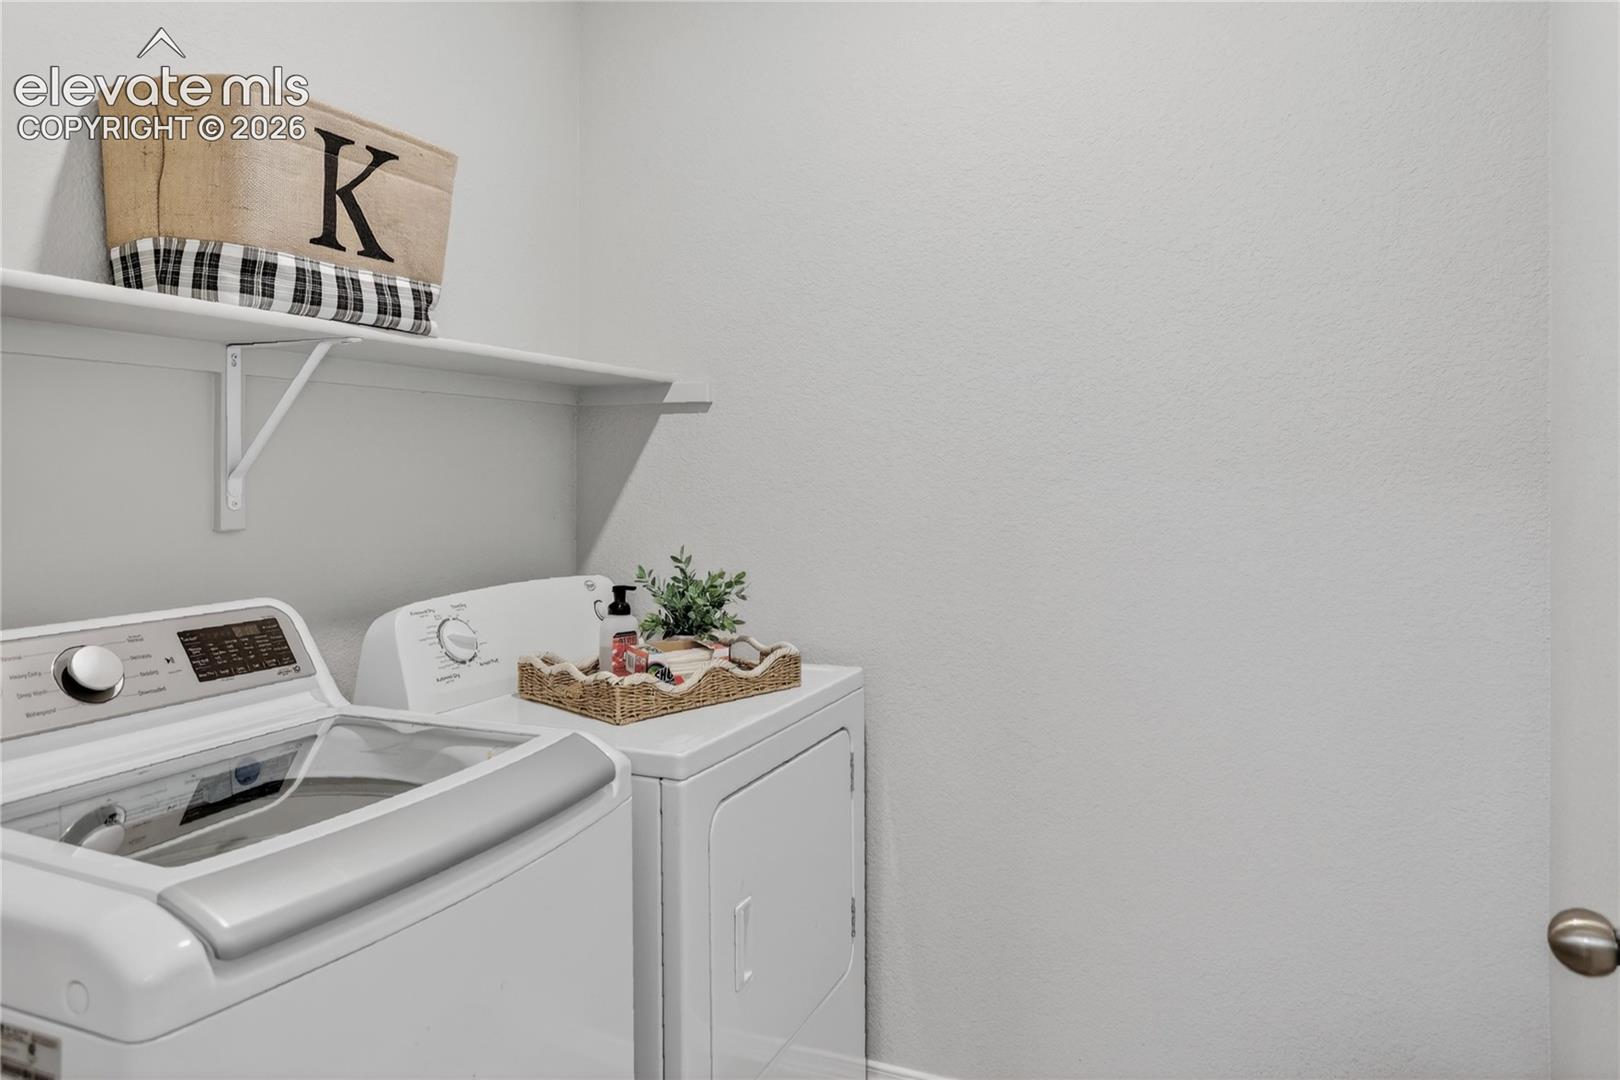
  • Laundry room Main
  • Flooring Carpet, Ceramic Tile, Luxury Vinyl
  • Fireplace None
  • APPLIANCES 220v in Kitchen, Dishwasher, Disposal, Double Oven, Microwave Oven, Refrigerator

Area & Lot

  • Status For Sale
  • Living Area2,712 Sq.Ft.
  • Total Area2,828 Sq.Ft.
  • Lot Area9,230 Sq.Ft.
  • MLS® ID4140841
  • TypeResidential
  • YEAR BUILT2024
  • NeighborhoodColorado Springs
  • Elementary SchoolMeridian Ranch
  • Middle SchoolFalcon
  • High SchoolFalcon
  • School DistrictDistrict 49

Exterior

  • water SourceAssoc/Distr
  • utilitiesCable Connected, Electricity Connected, Natural Gas Connected, Telephone
  • roofComposite Shingle
  • HEAT TYPEForced Air, Natural Gas
  • AIR CONDITIONINGCentral Air
  • sewerSewer
  • HOA AmenitiesClub House, Exercise Room, Green Areas, Playground, Sauna

Financial

  • Sales Price$549,900
  • Real Estate Tax $3,297/yr
  • HOA $70/mo
image

Schedule a Showing

We would love to show you our beautiful property. Please select your preferred date and time below. An agent will be in touch shortly to confirm your appointment.

Schedule a Showing

We would love to show you our beautiful property. Please select your preferred date and time below. An agent will be in touch shortly to confirm your appointment.

Thank you for your interest in 9734 Hidden Ranch Court, Peyton, CO 80831. We are reviewing your request and will be in touch shortly!

Mortgage Calculator

Estimate your monthly mortgage payment, including the principal and interest, property taxes, and HOA. Adjust the values to generate a more accurate rate.

All estimates are provided for informational purposes only. Actual amounts may vary.
$0,000 Your Payment 20 15 65
$0,000 Your Payment

Colorado Springs

Explore

Partner With Our Expert Team

Whether you're buying your first home or selling a luxury property, the CC Signature Group is here to guide you with expertise, communication, and integrity. We combine local knowledge, streamlined systems, and personalized attention to deliver results you can trust. Ready to make your move? Let’s talk.

Follow Us on Instagram